
Description
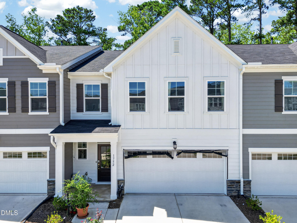
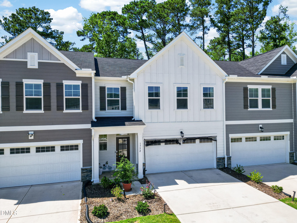
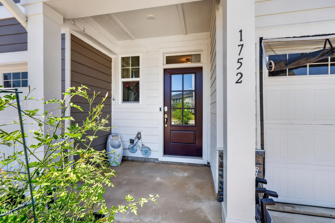
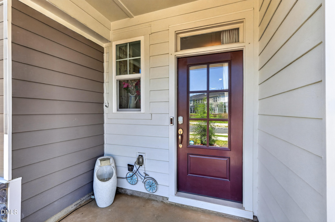
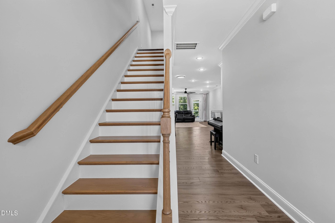
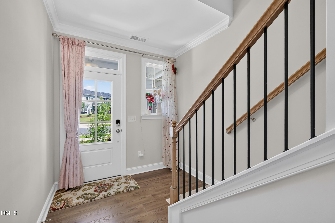
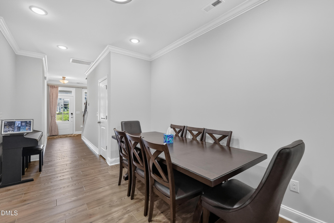
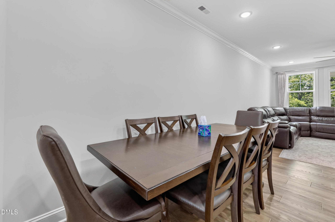
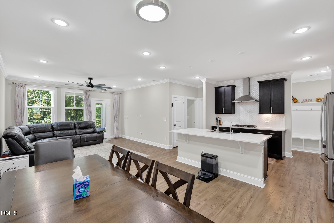
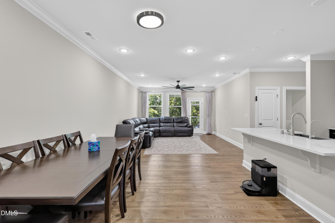
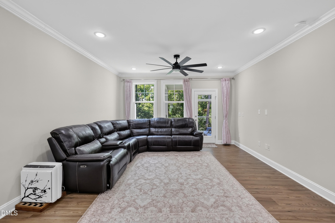
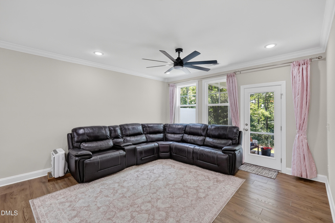
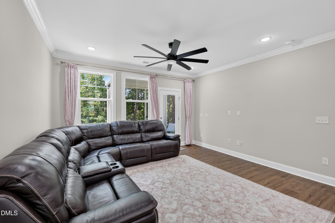
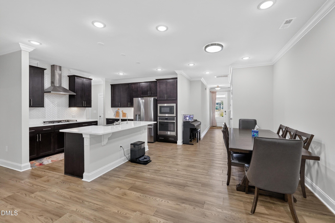
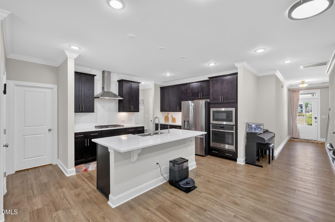
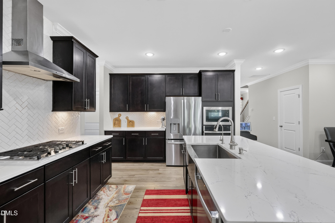
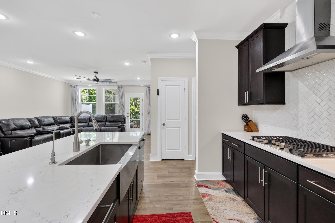
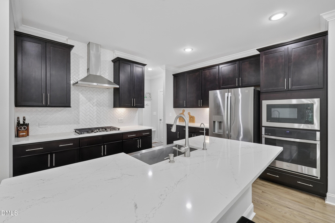
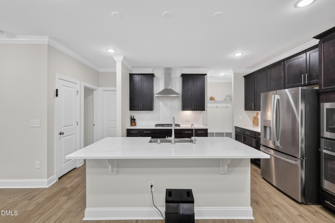
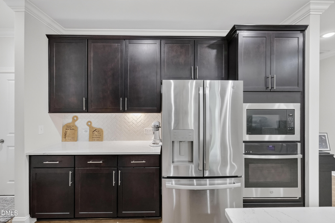
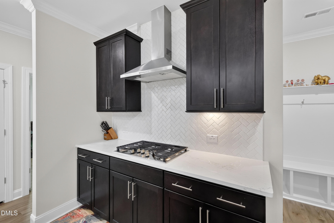
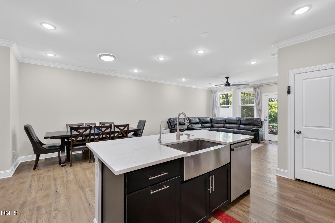
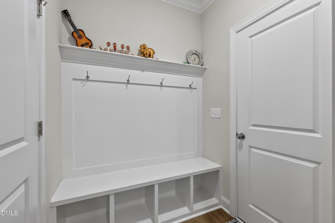
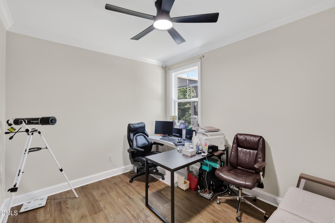
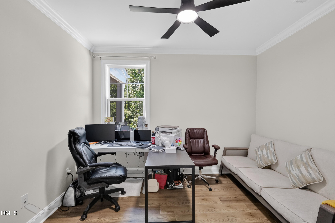
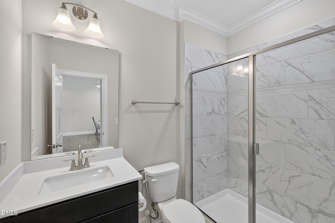
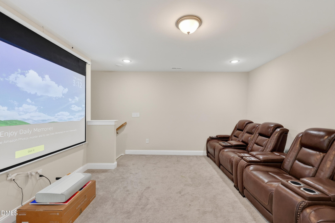
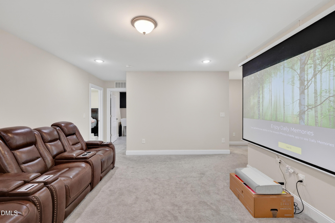
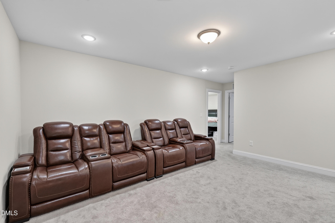
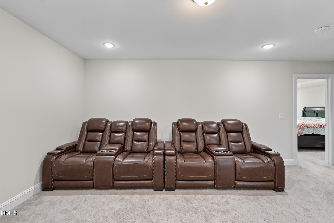
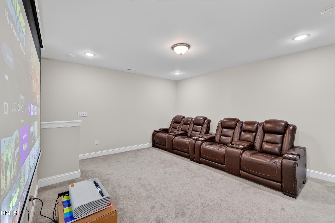
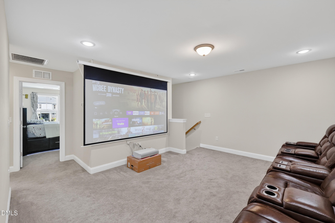
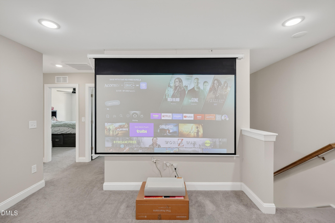
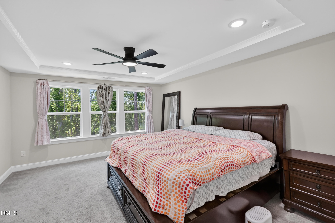
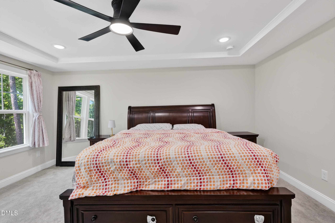
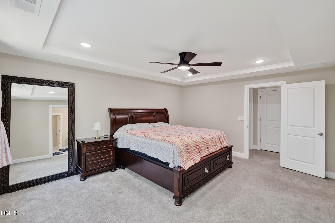
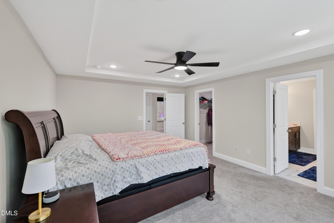
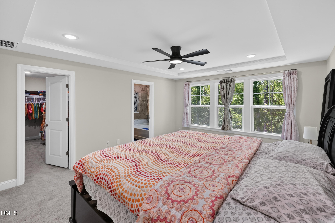
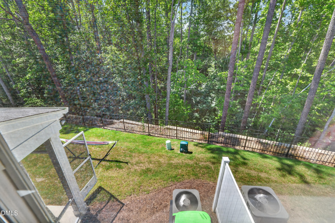
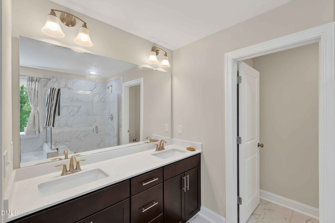
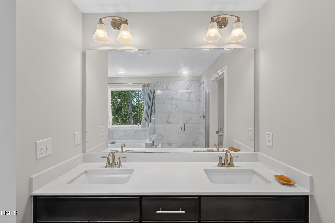
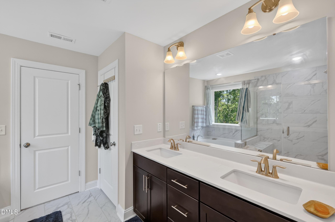
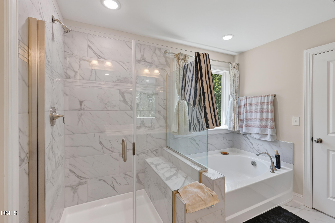
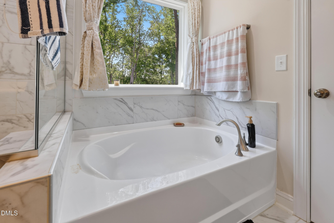
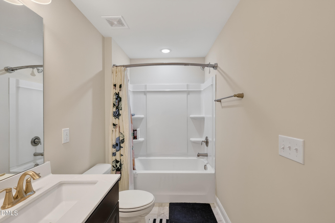
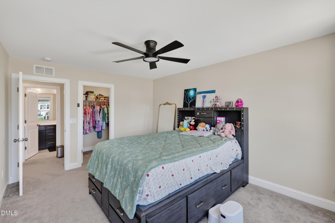
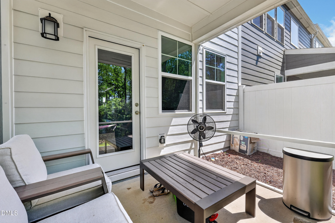
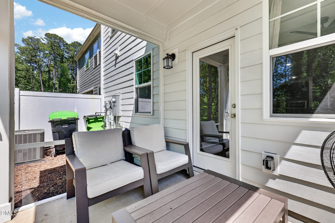
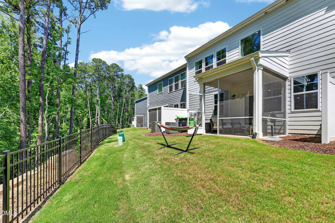
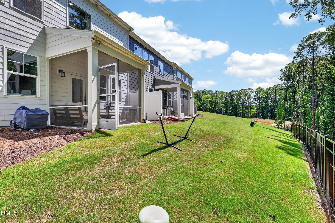
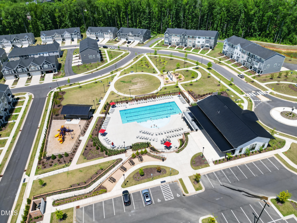
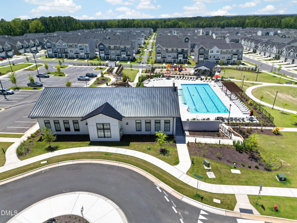
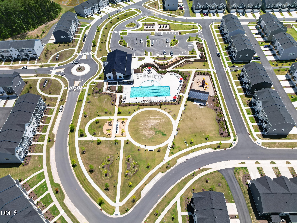
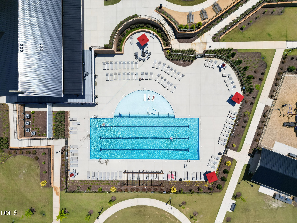
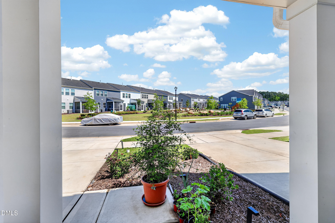
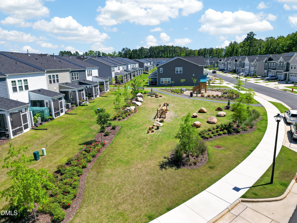
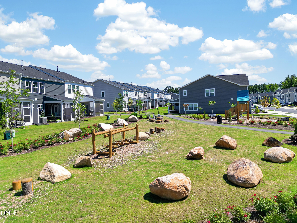
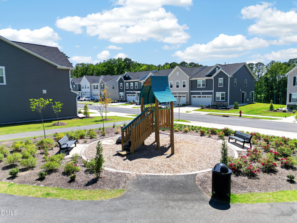
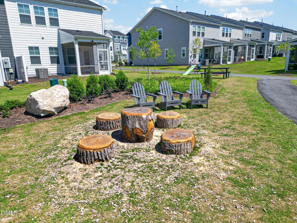
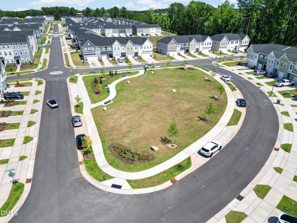
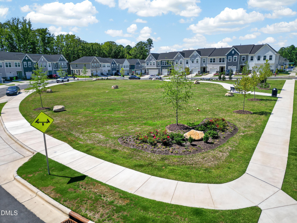
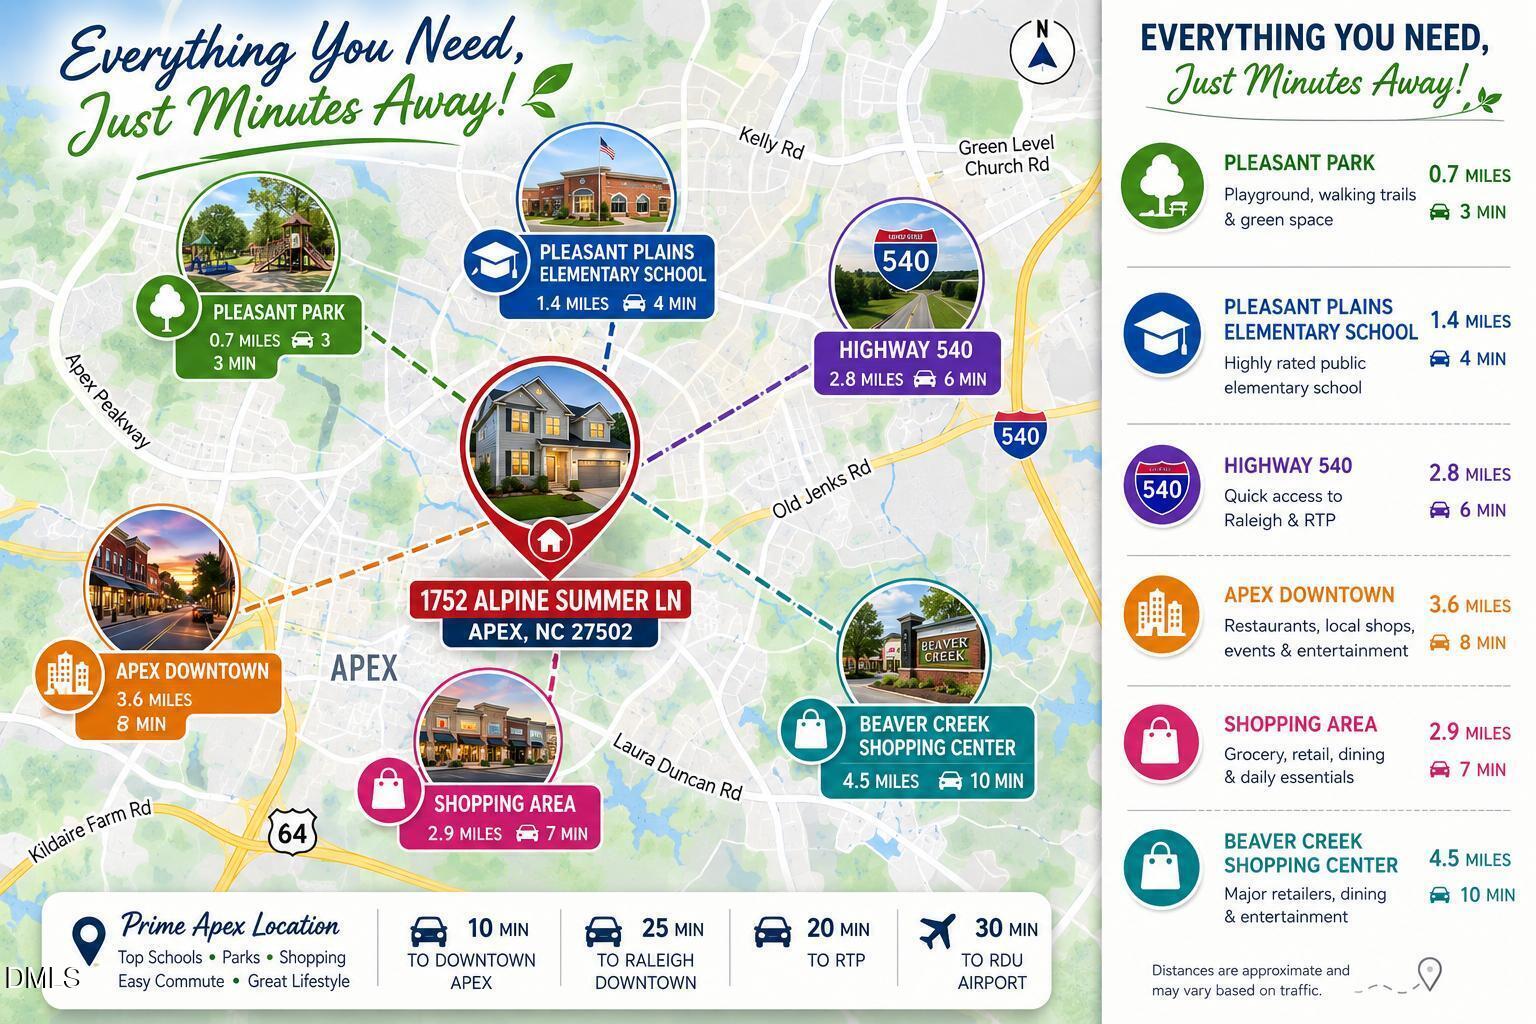
Welcome home to 1752 Alpine Summer Lane, a beautifully designed townhome in the sought-after Depot 499 community of Apexone of the Triangle's fastest-growing and most desirable destinations. This casually elegant two-story home offers four bedrooms, three full baths, and roughly 2,321 square feet of bright, flexible living space. The main level centers on an open-concept Great Room that flows seamlessly into a modern kitchen and a welcoming dining areaperfect for both everyday living and entertaining. Step out to the screened porch to enjoy your morning coffee or unwind in the evening and RO for clean drinking water already installed. House had tankless water heater to give instant hot water. A private secondary bedroom on the main floor makes an ideal guest retreat or home office. Upstairs, a spacious loft offers endless possibilities, while the serene owner's suite features a walk-in closet and a luxe en-suite bath with both a soaking tub and a separate shower. Two additional bedrooms provide plenty of room for guests, or hobbies. As a master-planned community, Depot 499 delivers resort-style amenitiesincluding a pool, clubhouse, walking trails, parks, and morejust minutes from historic downtown Apex's charming shops, restaurants, and top-rated schools, with quick access to RTP and the wider Triangle. Comfortable, low-maintenance living in a prime locationthis is the Apex lifestyle you've been waiting for. Schedule your private showing today!
Details
| MLS # | 10177445 |
|---|---|
| Listing Type | For Sale |
| Style | Town House |
| HOA Dues | $225 |
| Sub-Type | Resale |
| Status | Active |
| Year | 2024 |
| Days On Site | 50 |
| Listing Provided By | VPEAK REALTY LLC | Varun Chinta |
Features
| Bed(s) | 4 |
|---|---|
| Bath(s) | 3 Total |
| SQ Feet | 2,372 |
| Garage | 2 |
| Car Port | Yes |
| Story(s) | 2 |
| Zoning | PUD-C |
| Acreage | 0.06 |
| Property View | Trees, Woods |
Interior
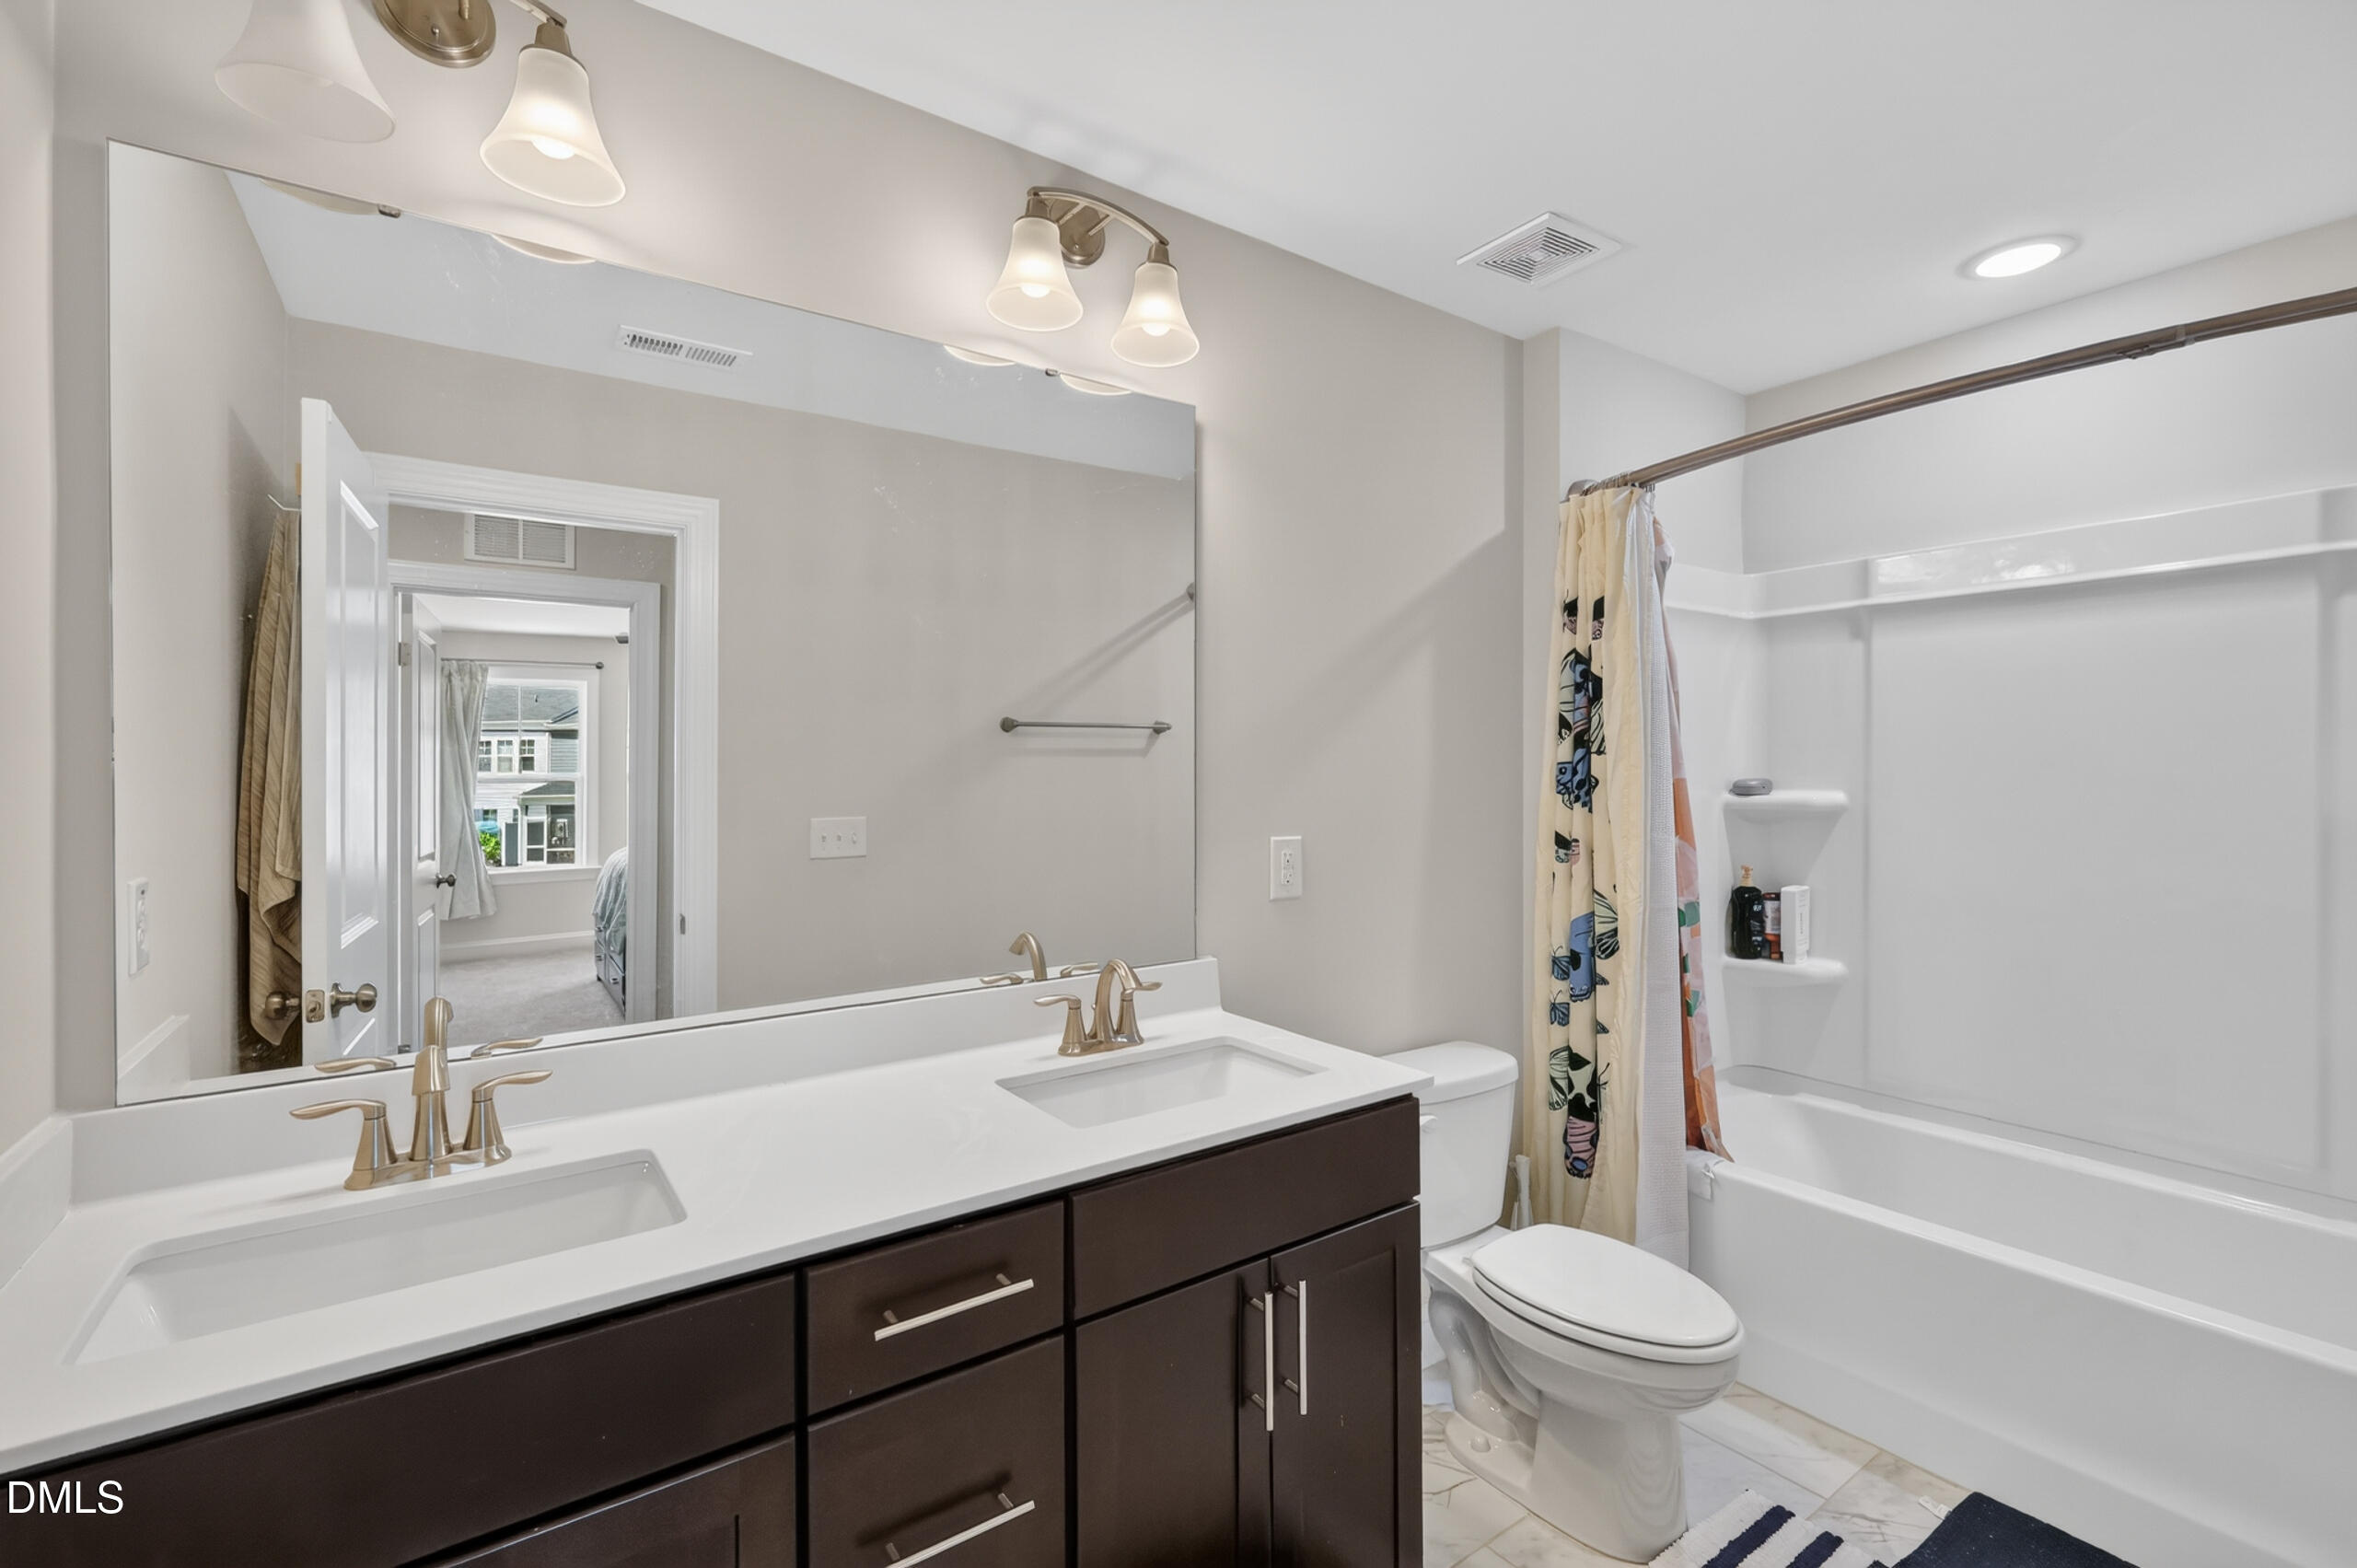
| Interior Features | Breakfast Bar, Ceiling Fan(s), Chandelier, Crown Molding, Double Vanity, High Speed Internet, Kitchen Island, Open Floorplan, Pantry, Quartz Counters, Recessed Lighting, Room Over Garage, Separate Shower, Stone Counters, Tray Ceiling(s), Walk-In Closet(s), Walk-In Shower |
|---|---|
| Heating Yes / No | Yes |
| Cooling Yes / No | Yes |
| Cooling | Central Air, Electric |
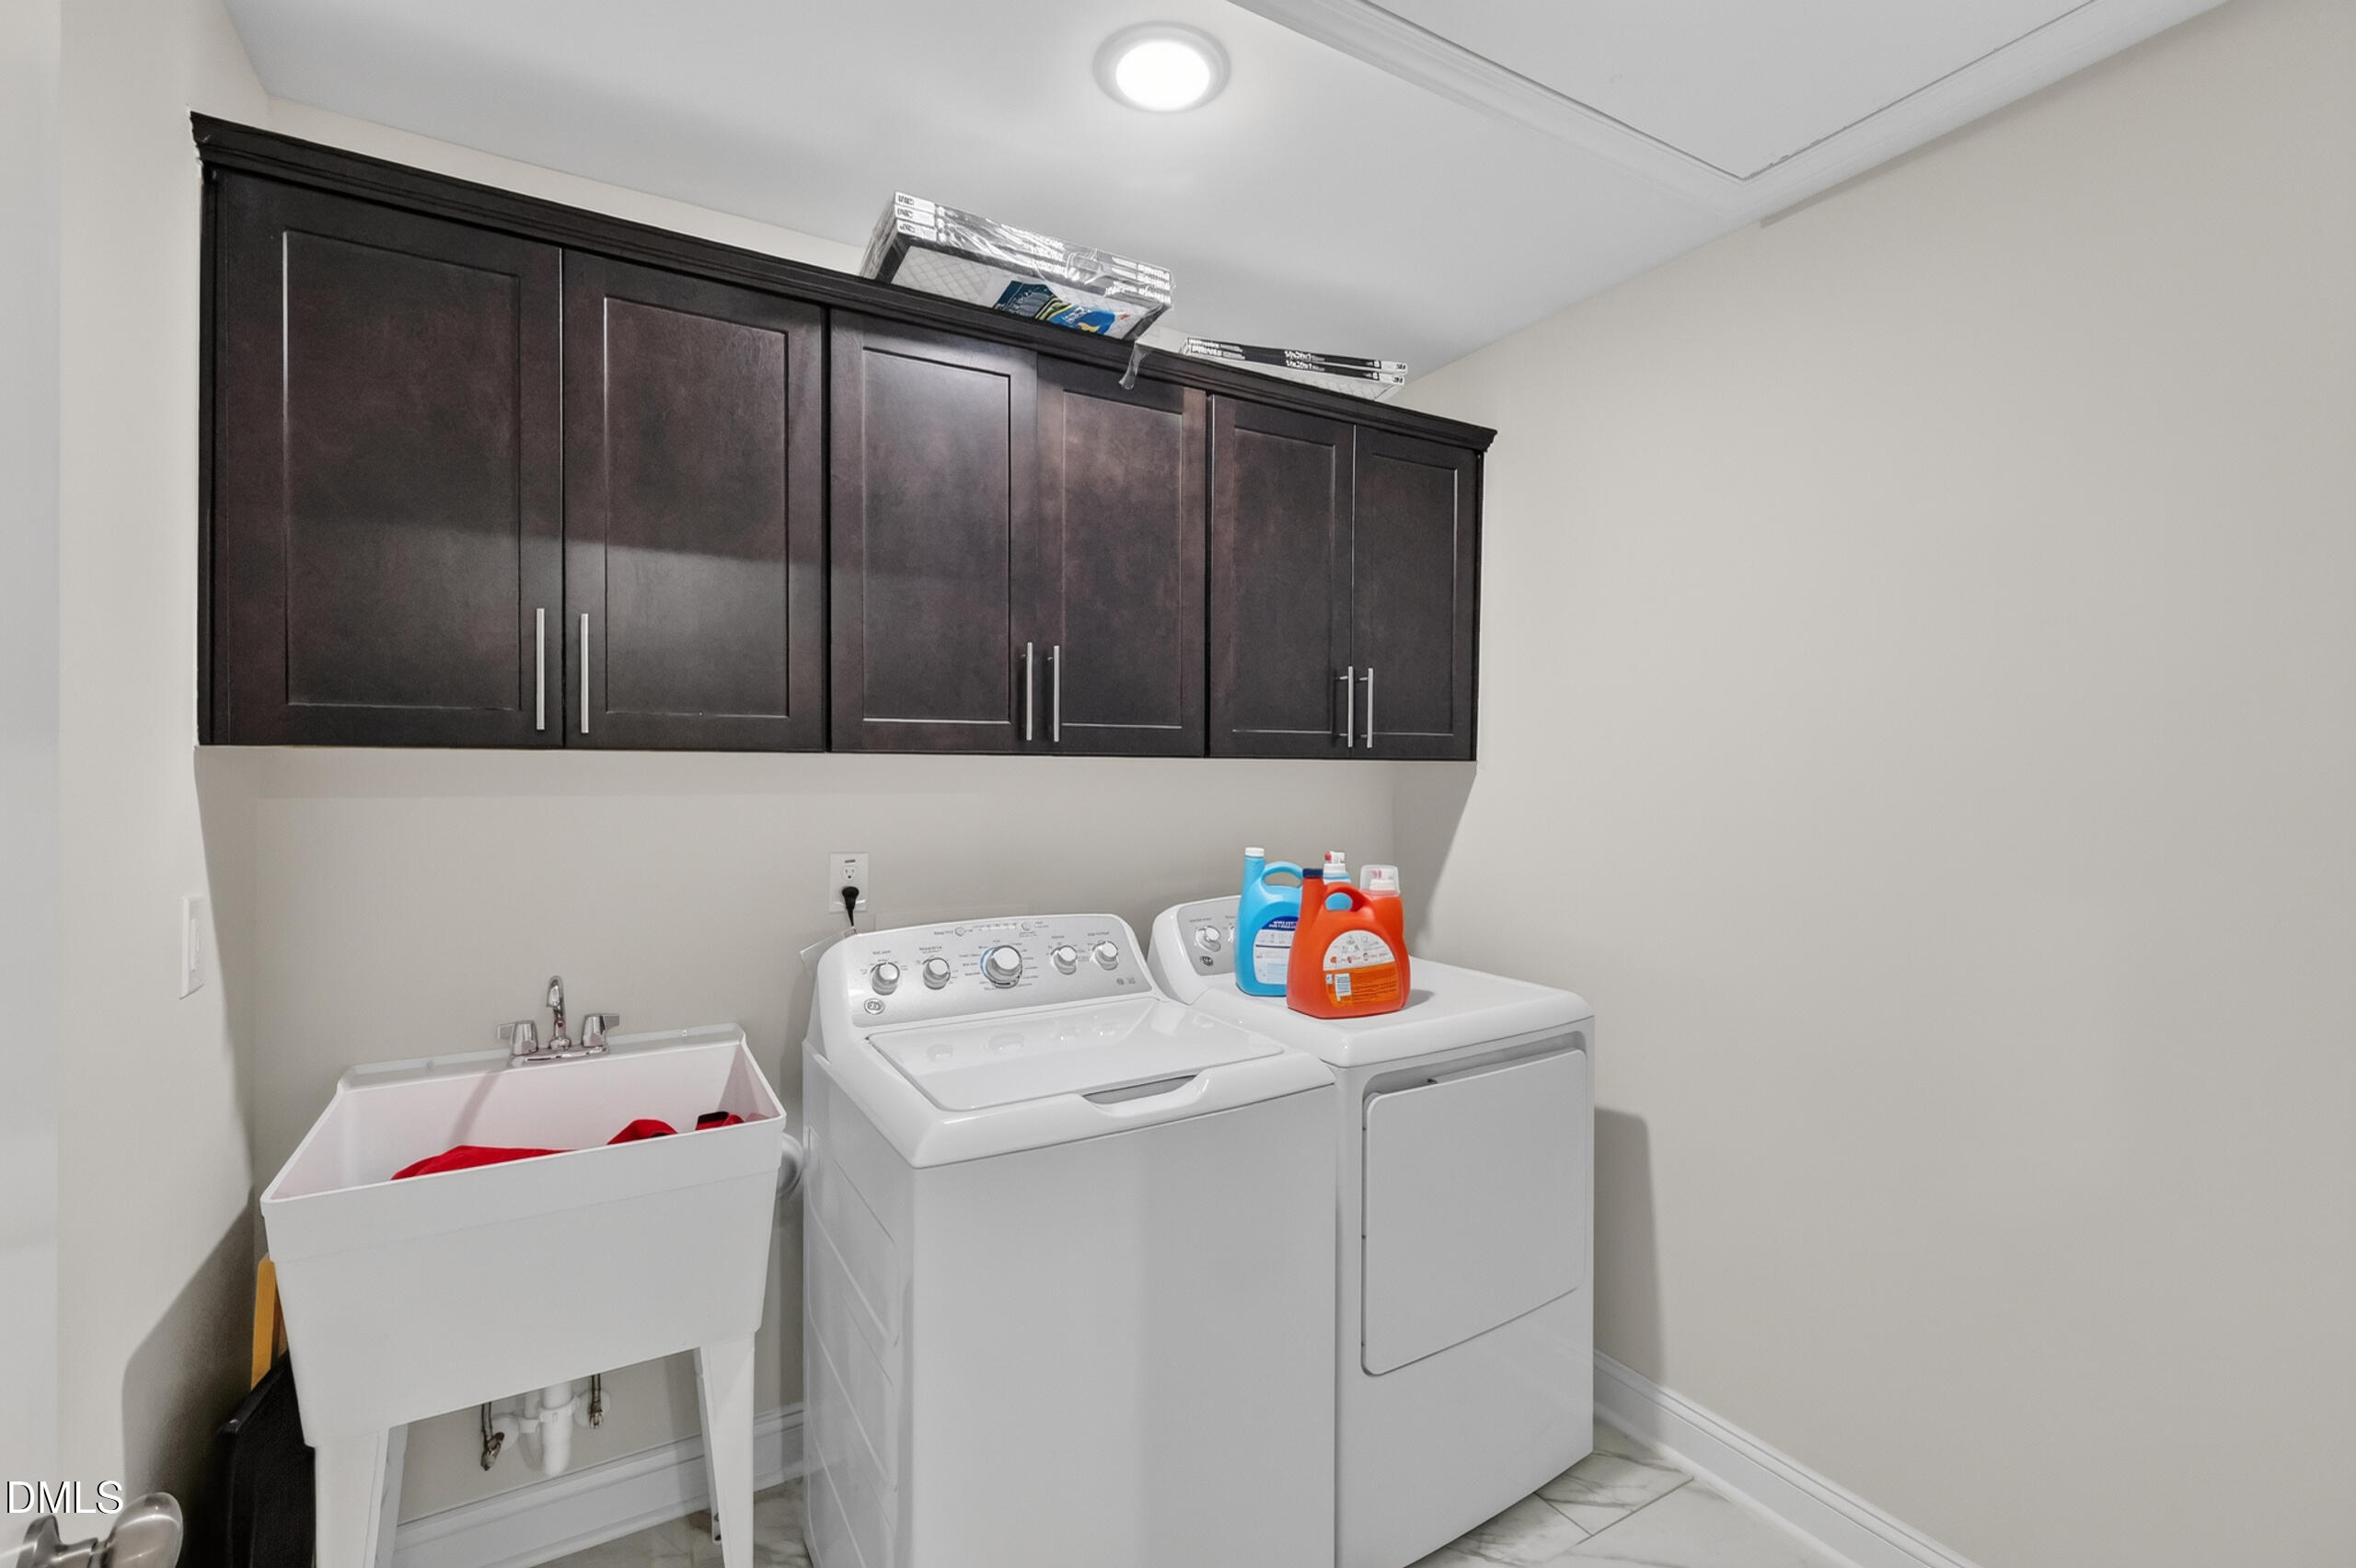
| Laundry Features | Inside, Laundry Room, Sink, Upper Level |
| Rooms Total | 7 |
Exterior
| Exterior Features | Barbecue, Outdoor Grill, Private Yard, Rain Gutters |
|---|---|
| Roof | Asphalt, Shingle |
| Foundation Details | Concrete Perimeter, Slab |
| Lot Features | Many Trees, Wooded |
| Community Features | Clubhouse, Fitness Center, Playground, Pool, Sidewalks, Street Lights |
| View | Trees/Woods |
| Construction Materials | Asphalt, Attic/Crawl Hatchway(s) Insulated, Blown-In Insulation, Board & Batten Siding, Stone, Vertical Siding, Vinyl Siding |
| Security Features | Carbon Monoxide Detector(s), Smoke Detector(s) |
| Door Features | ENERGY STAR Qualified Doors |
| Window Features | Blinds, Double Pane Windows, Insulated Windows |
| Patio And Porch Features | Covered, Enclosed, Front Porch, Patio, Porch, Rear Porch, Screened |
Parking
| Attached Garage Yes / No | Yes |
|---|---|
| Garage Yes / No | Yes |
| Parking Features | Attached, Driveway, Garage, Garage Door Opener, Garage Faces Front |
Location
| Association Amenities | Pool |
|---|---|
| Community Features | Clubhouse, Fitness Center, Playground, Pool, Sidewalks, Street Lights |
Utilities
| Utilities | Cable Available, Electricity Available, Natural Gas Available, Sewer Connected, Water Available |
|---|---|
| Sewer | Public Sewer |
Taxes
| Tax Assessed Value | 509552 |
|---|---|
| Tax Legal Description | Lo292 Depot 499 Ph3 Bm2023-02334 |
| Tax Year | 2025 |
| Tax Map Number | 292 |
Other
| Accessibility Features | Central Living Area, Level Flooring |
|---|
Area Information
| State | NC |
|---|---|
| County | Wake |
| City | Apex |
| Zip Code | 27502 |
| Area | Wake |
| Community Name | Depot 499 |
| School District | Wake - Apex High |
| Elementary School | Wake - Pleasant Plains Elementar |
| High School | Wake - Apex High |
| Listing VS Median (in Depot 499) | |
Price: $555,000 low | high Med: $464,990 sqft: 2,372 low | high Med: 2,032 $ / sqft: $234 low | high Med: $229 On site: 50 low | high Med: 31 | |
Market Activity 27502
Request a showing
Request a showing

Listings marked with a Doorify MLS icon are provided courtesy of the Doorify MLS, of North Carolina, Internet Data Exchange Database. Brokers make an effort to deliver accurate information, but buyers should independently verify any information on which they will rely in a transaction. The listing broker shall not be responsible for any typographical errors, misinformation, or misprints, and they shall be held totally harmless from any damages arising from reliance upon this data. This data is provided exclusively for consumers’ personal, non-commercial use. Copyright 2024 Doorify MLS of North Carolina. All rights reserved.
Contact
Learn More About This Property

| State | NC |
|---|---|
| County | Wake |
| City | Apex |
| Zip Code | 27502 |
| Area | Wake |
| Community Name | Depot 499 |
| School District | Wake - Apex High |
| Elementary School | Wake - Pleasant Plains Elementar |
| High School | Wake - Apex High |
| Listing VS Median (in Depot 499) | |
Price: $555,000 low | high Med: $464,990 sqft: 2,372 low | high Med: 2,032 $ / sqft: $234 low | high Med: $229 On site: 50 low | high Med: 31 | |