In-Person: 08/22 12:00 PM - 1:00 PM
In-Person: 08/29 12:00 PM - 1:00 PM
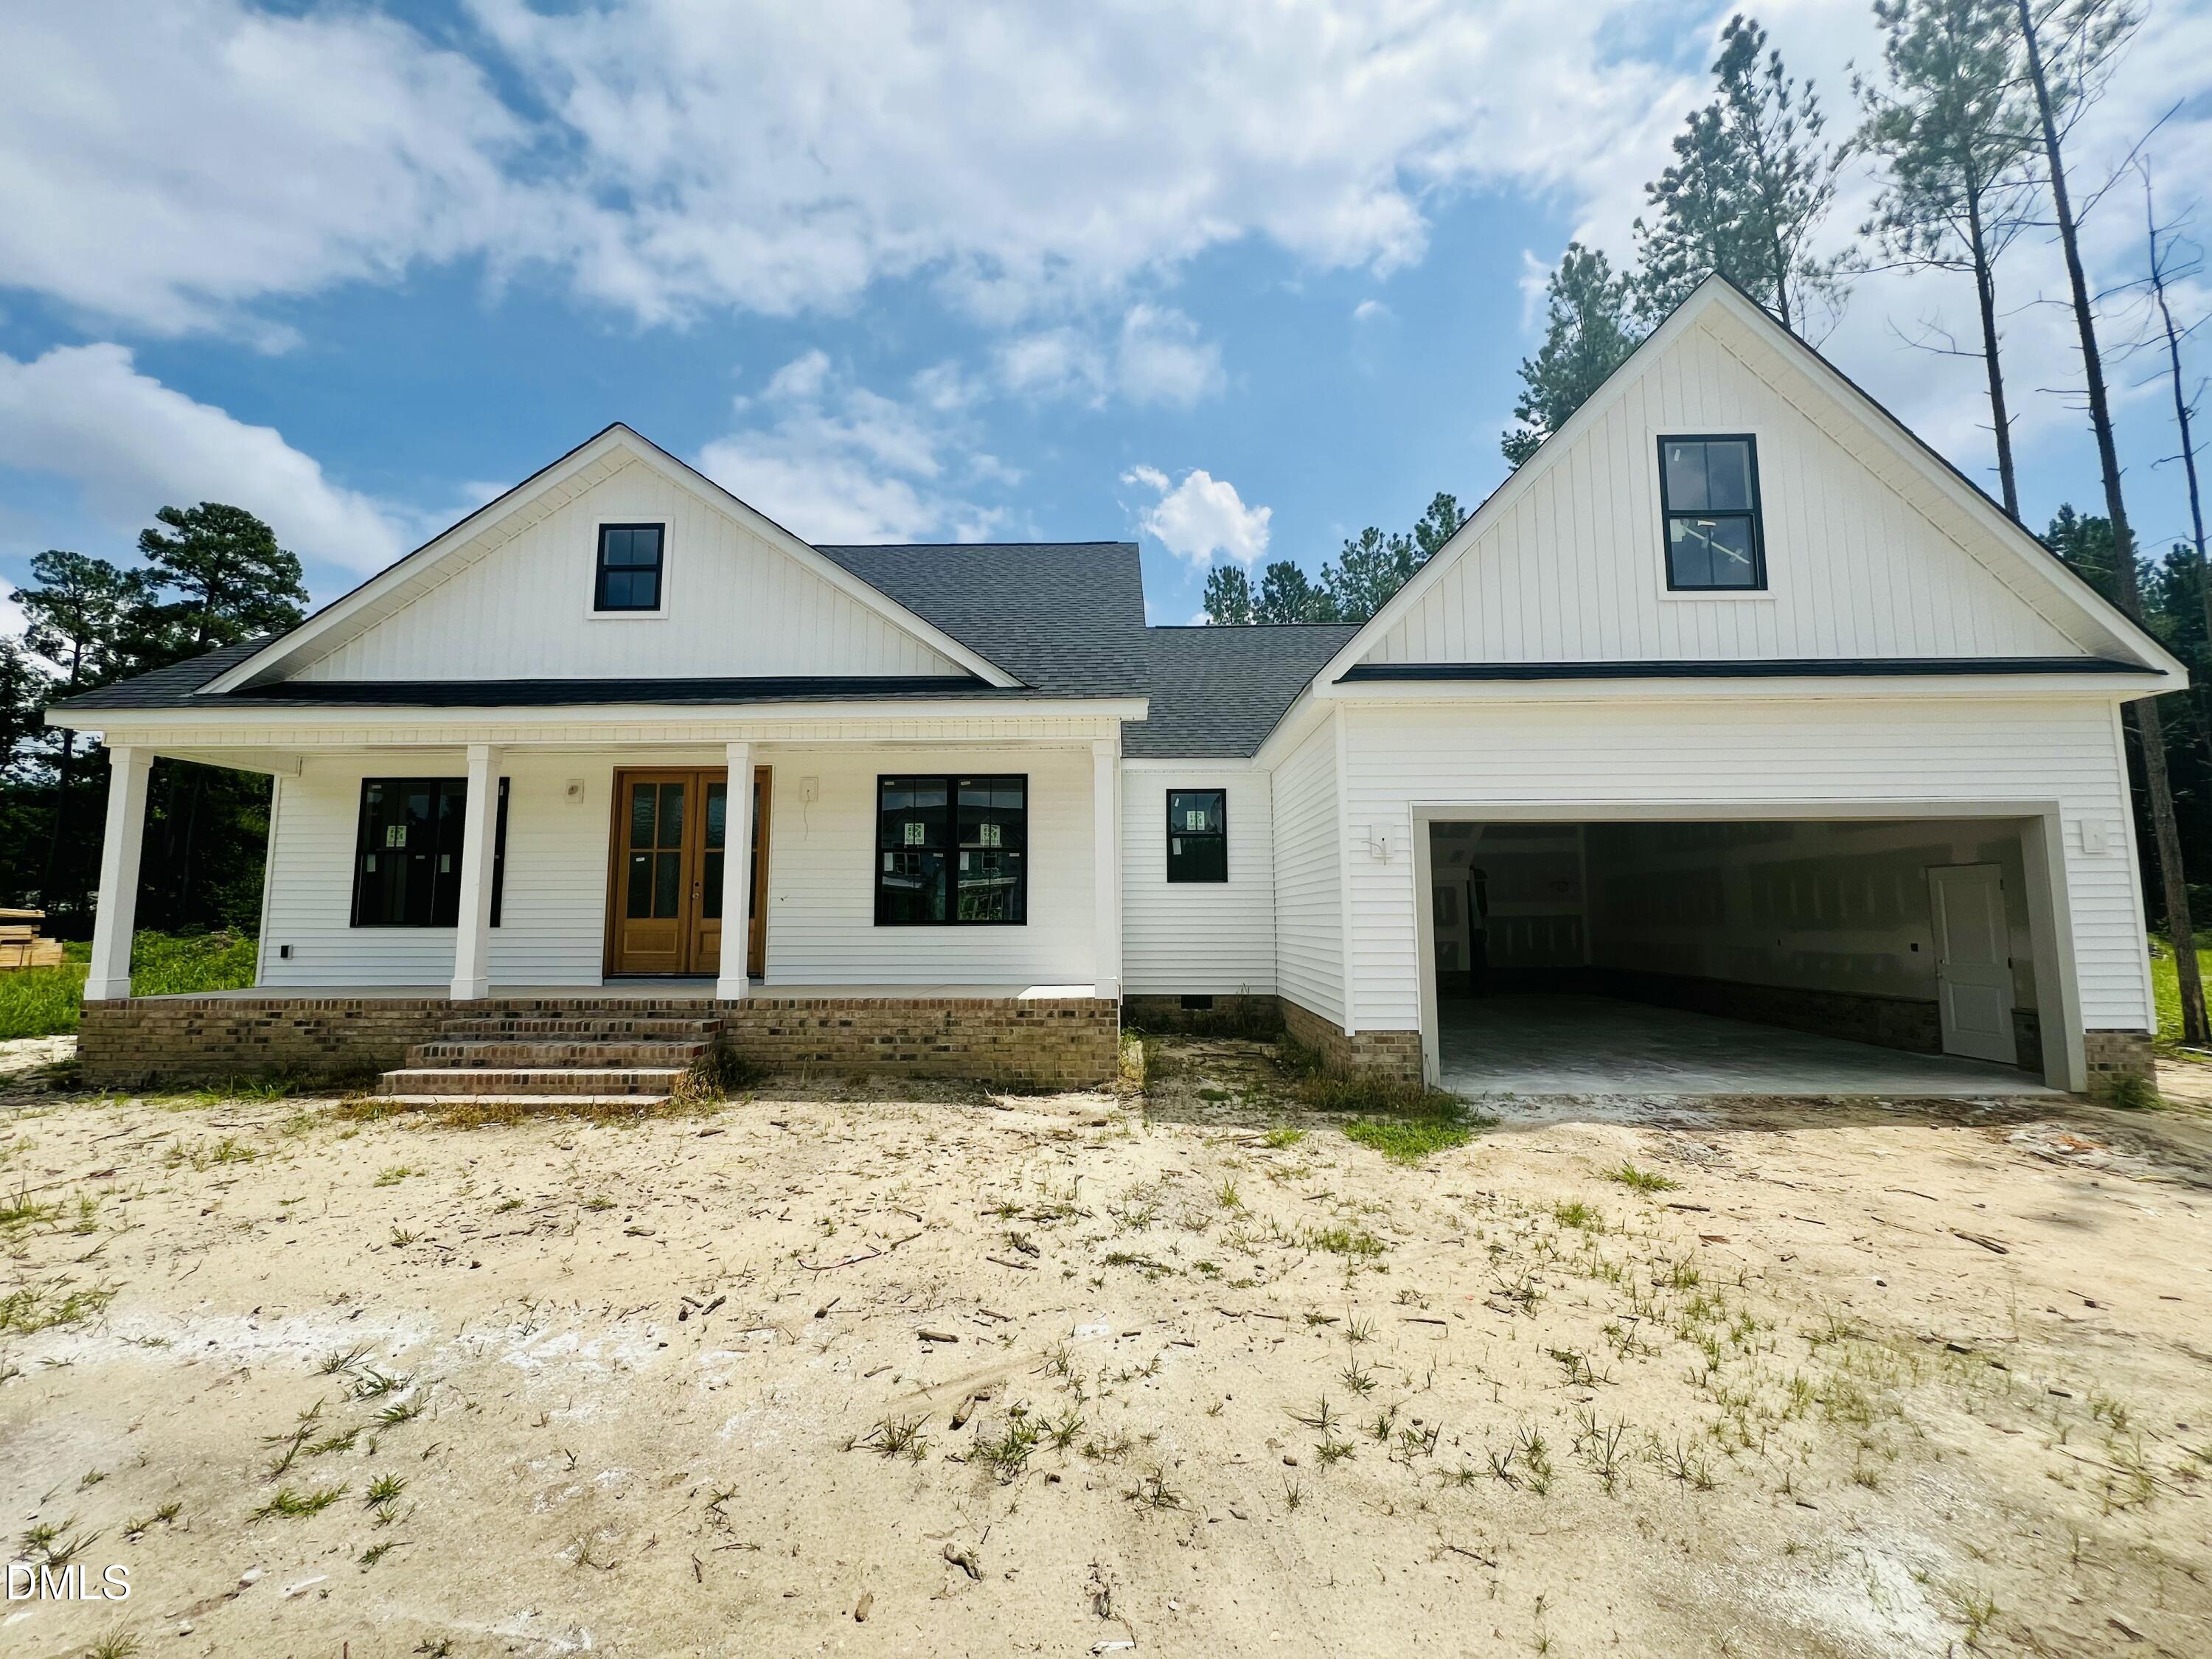
175 Hillstead Way,Smithfield, NC 27577
Smithfield, NC 27577

Description
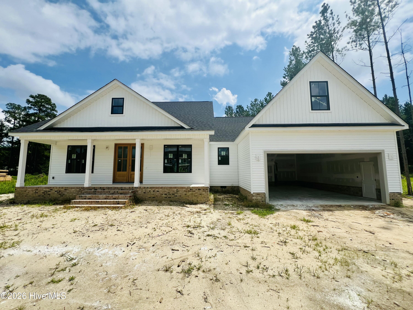
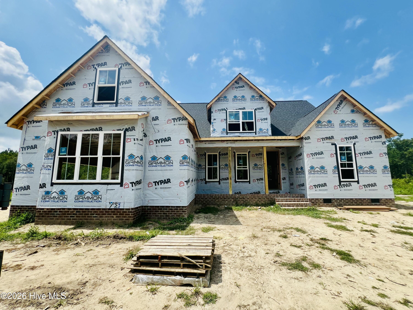
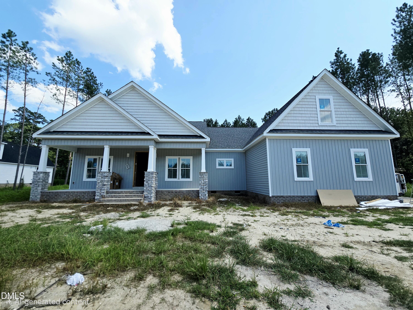
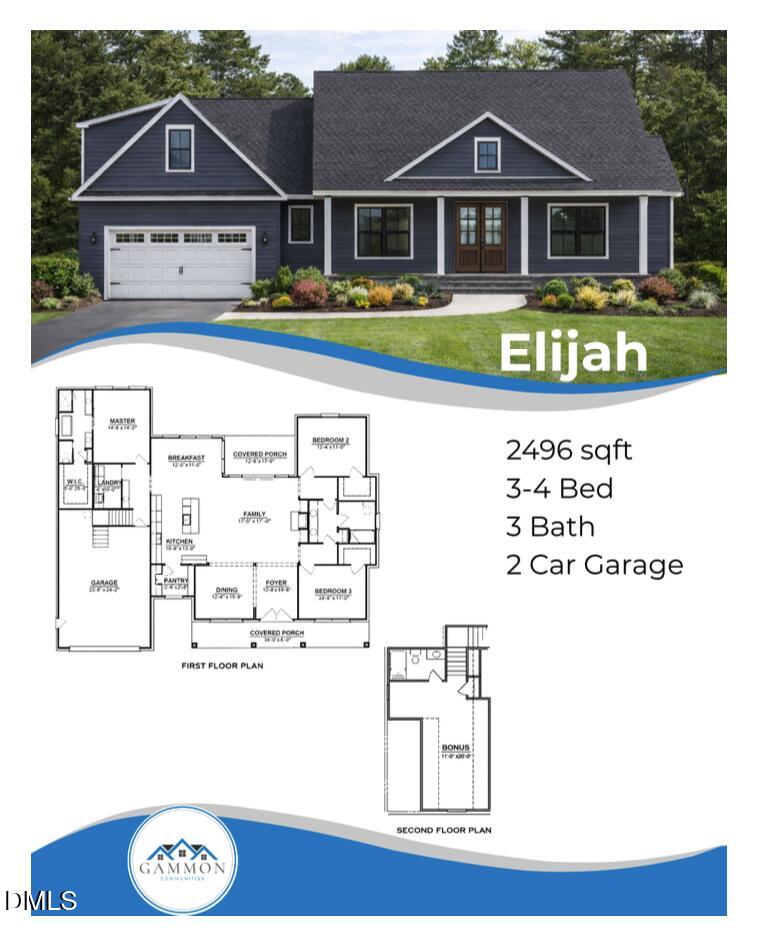
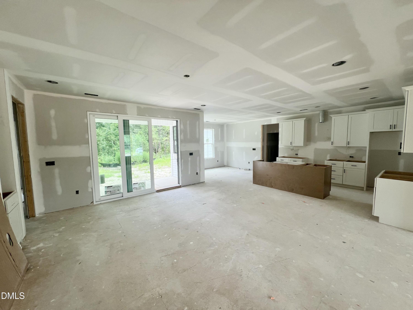
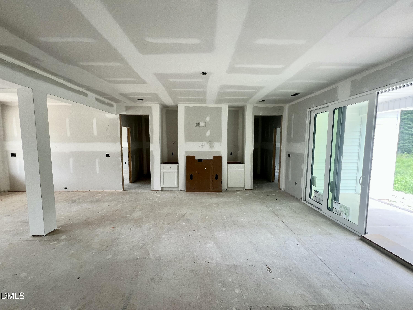
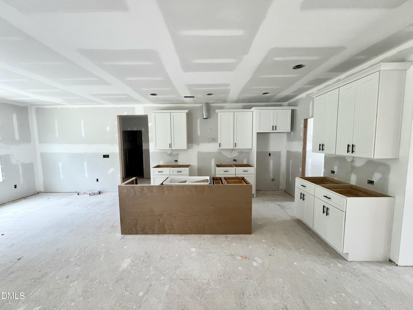
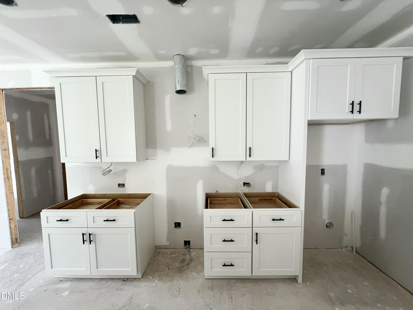
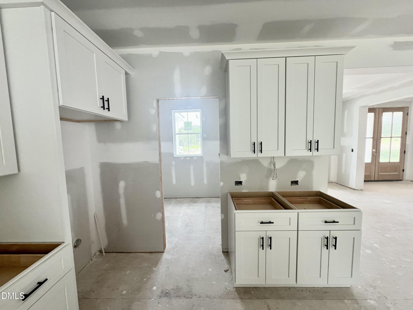
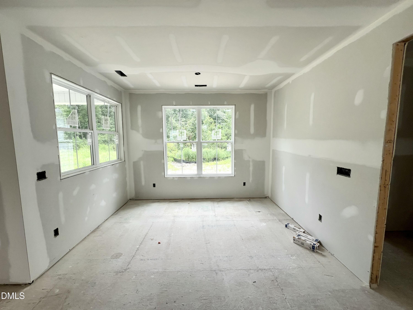
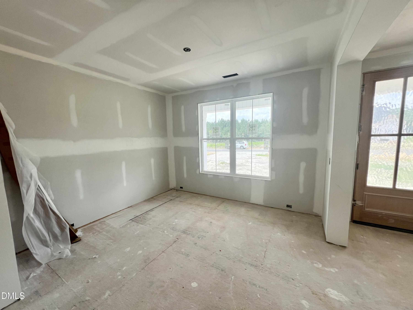
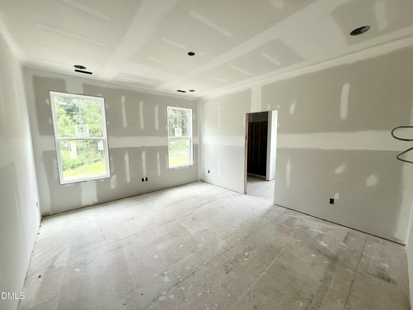
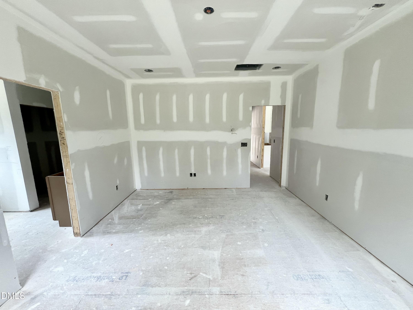
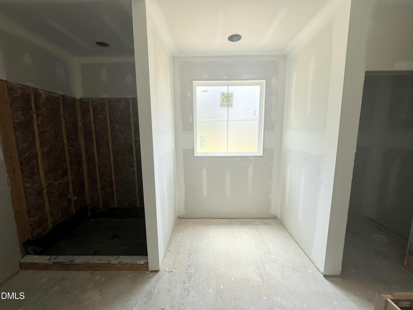
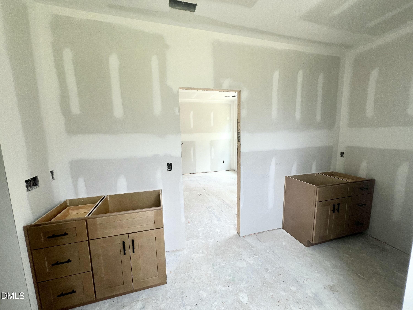
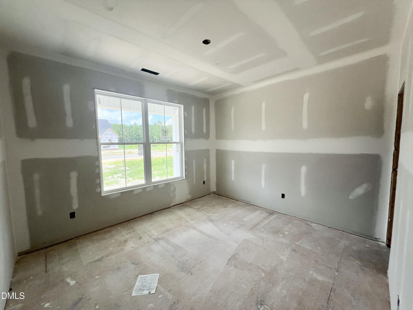
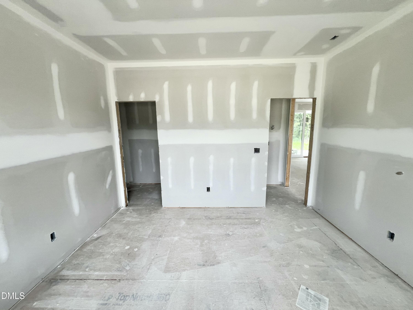
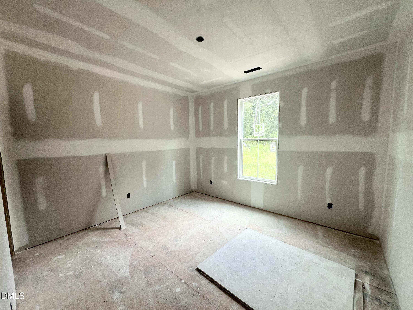
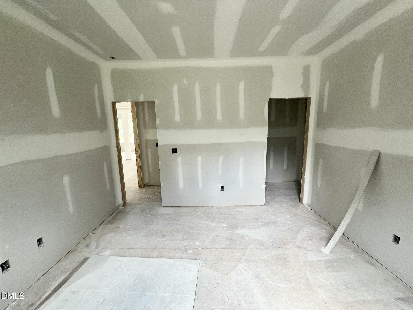
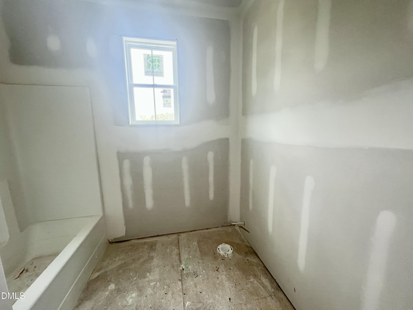
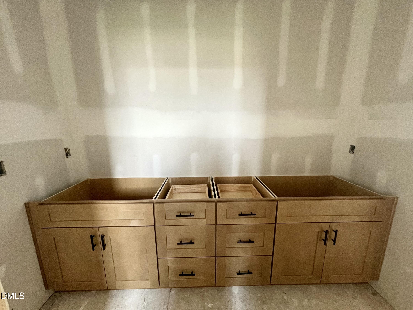
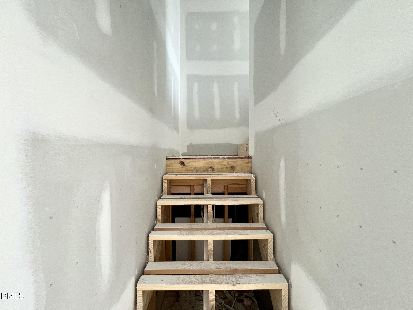
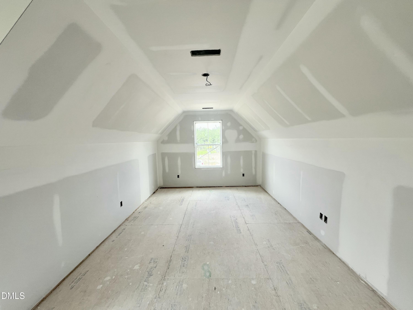
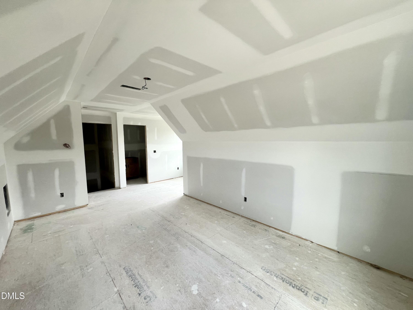
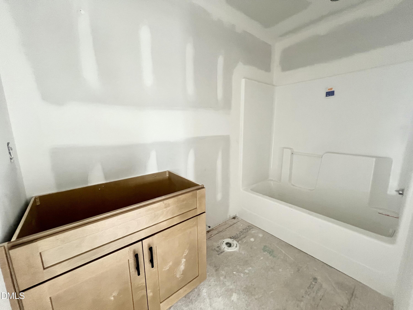
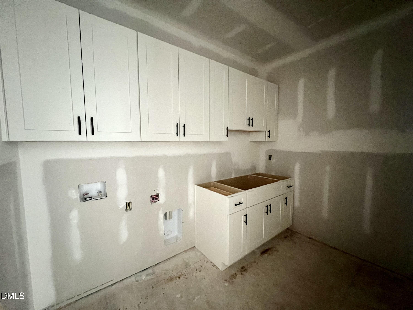
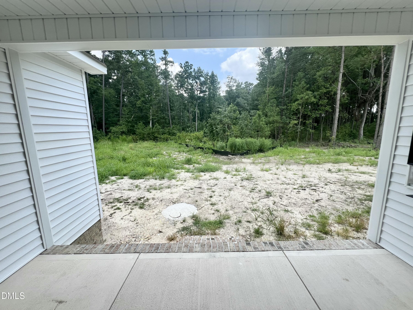
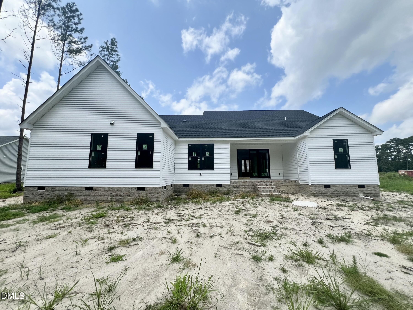
Welcome to the Elijah Plan in The Reserves at Old Sanders, where timeless design meets modern luxury. Situated on a beautiful 0.70-acre homesite with a private wooded rear buffer, this stunning new construction home offers 2,496 square feet, 3 bedrooms, 3 full baths, and thoughtfully designed living spaces perfect for everyday comfort and entertaining. A striking double-door entry welcomes you into the foyer, where you'll immediately appreciate the open-concept design and spacious family room featuring a cozy fireplace with custom mantle. The chef-inspired kitchen is the heart of the home, showcasing a large stone island, stainless steel appliances, tile backsplash, vented hood over the range, pantry with custom wood shelving, and a sunny breakfast nook. A formal dining room provides the perfect setting for holiday gatherings and special occasions. The private owner's suite is designed as a true retreat, offering a spacious walk-in closet, dual vanities, a luxurious freestanding soaking tub, and walk-in shower. Two additional main-level bedrooms, each with walk-in closets, share a well-appointed bath featuring a dual vanity. Upstairs, a generous bonus room with its own full bath creates the ideal space for a guest suite, recreation room, home office, or media room. Additional features include a laundry room with utility sink, attached two-car garage, covered front porch, and a screened rear porch overlooking the peaceful wooded backyardperfect for enjoying your morning coffee or relaxing evenings outdoors. Located in the desirable The Reserves at Old Sanders community, this exceptional home offers the privacy of a spacious homesite while remaining just minutes from shopping, dining, and major highways for an easy commute. Experience quality craftsmanship, designer finishes, and the perfect blend of elegance and everyday functionality in the Elijah Plan.
Details
| MLS # | 10176398 |
|---|---|
| Listing Type | For Sale |
| Style | House |
| HOA Dues | $400 |
| Sub-Type | New Construction |
| Status | Active |
| Year | 2026 |
| Days On Site | 56 |
| Listing Provided By | RE/MAX SOUTHLAND REALTY II | Beth Hines |
Features
| Bed(s) | 3 |
|---|---|
| Bath(s) | 3 Total |
| SQ Feet | 2,496 |
| Garage | 2 |
| Story(s) | 1 |
| Acreage | 0.70 |
Interior
| Interior Features | Bathtub/Shower Combination, Ceiling Fan(s), Crown Molding, Double Vanity, Entrance Foyer, High Ceilings, Kitchen Island, Kitchen/Dining Room Combination, Living/Dining Room Combination, Open Floorplan, Pantry, Primary Downstairs, Quartz Counters, Separate Shower, Smooth Ceilings, Soaking Tub, Stone Counters, Walk-In Closet(s), Walk-In Shower, Water Closet |
|---|---|
| Heating Yes / No | Yes |
| Cooling Yes / No | Yes |
| Cooling | Ceiling Fan(s), Central Air, Electric |
| Fireplace Features | Family Room, Living Room |
| Fireplaces Total | 1 |
| Fireplace Yes / No | Yes |
| Laundry Features | Electric Dryer Hookup, Laundry Room, Lower Level, Main Level, Sink, Washer Hookup |
| Rooms Total | 9 |
Exterior
| Exterior Features | Rain Gutters |
|---|---|
| Roof | Shingle |
| Foundation Details | Crawlspace |
| Lot Features | Level |
| Construction Materials | Vinyl Siding |
| Security Features | Smoke Detector(s) |
| Patio And Porch Features | Covered, Front Porch, Patio, Porch, Rear Porch, Screened |
Parking
| Attached Garage Yes / No | Yes |
|---|---|
| Garage Yes / No | Yes |
| Parking Features | Attached, Covered, Driveway, Garage, Garage Door Opener, Garage Faces Front, Paved |
Utilities
| Utilities | Electricity Available, Septic Available, Water Available |
|---|---|
| Sewer | Septic Tank |
Taxes
| Tax Legal Description | LOT 12 RESERVE AT OLD SANDERS 104/444 |
|---|---|
| Tax Year | 2026 |
Area Information
| State | NC |
|---|---|
| County | Johnston |
| City | Smithfield |
| Zip Code | 27577 |
| Area | Johnston |
| Community Name | The Reserves at Old Sanders |
| School District | Johnston - Smithfield Selma High |
| Elementary School | Johnston - West Smithfield Eleme |
| High School | Johnston - Smithfield Selma High |
| Listing VS Median (in The Reserves at Old Sanders) | |
Price: $529,900 low | high Med: $529,900 sqft: 2,496 low | high Med: 2,496 $ / sqft: $212 low | high Med: $212 On site: 56 low | high Med: 56 | |
Market Activity 27577
Request a showing
Request a showing

Listings marked with a Doorify MLS icon are provided courtesy of the Doorify MLS, of North Carolina, Internet Data Exchange Database. Brokers make an effort to deliver accurate information, but buyers should independently verify any information on which they will rely in a transaction. The listing broker shall not be responsible for any typographical errors, misinformation, or misprints, and they shall be held totally harmless from any damages arising from reliance upon this data. This data is provided exclusively for consumers’ personal, non-commercial use. Copyright 2024 Doorify MLS of North Carolina. All rights reserved.
Contact
Learn More About This Property

| Open House |
|---|
| In-Person 08/22 12:00 PM - 1:00 PM |
| In-Person 08/29 12:00 PM - 1:00 PM |
| State | NC |
|---|---|
| County | Johnston |
| City | Smithfield |
| Zip Code | 27577 |
| Area | Johnston |
| Community Name | The Reserves at Old Sanders |
| School District | Johnston - Smithfield Selma High |
| Elementary School | Johnston - West Smithfield Eleme |
| High School | Johnston - Smithfield Selma High |
| Listing VS Median (in The Reserves at Old Sanders) | |
Price: $529,900 low | high Med: $529,900 sqft: 2,496 low | high Med: 2,496 $ / sqft: $212 low | high Med: $212 On site: 56 low | high Med: 56 | |