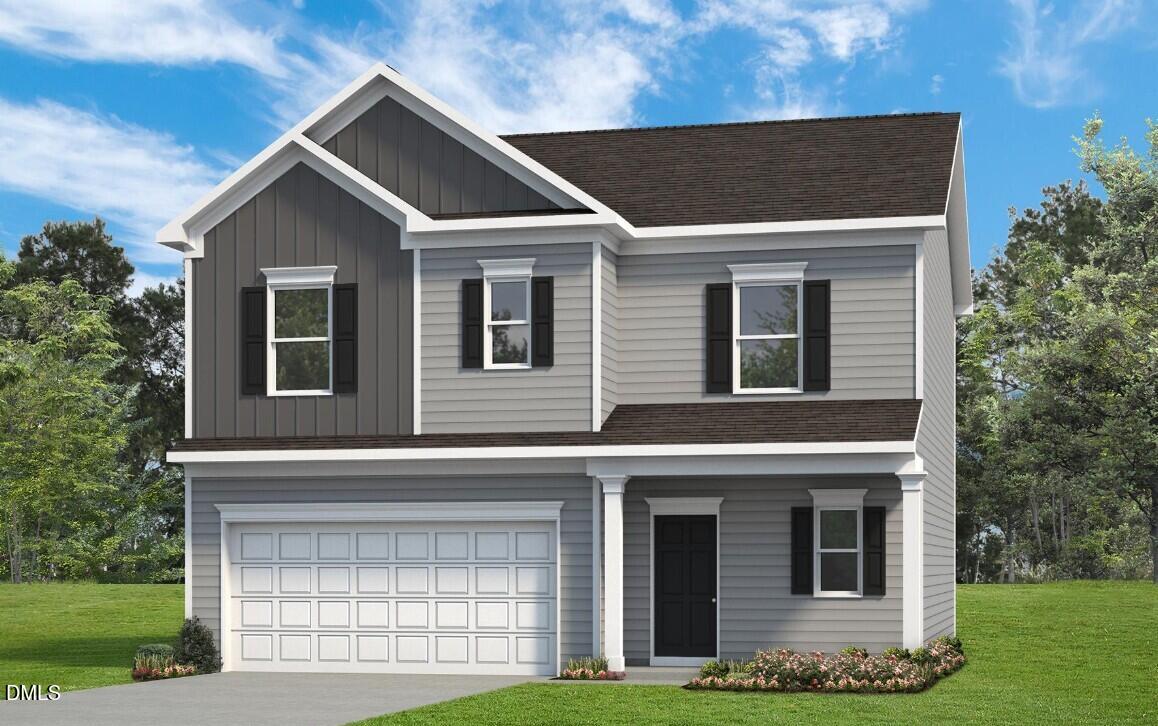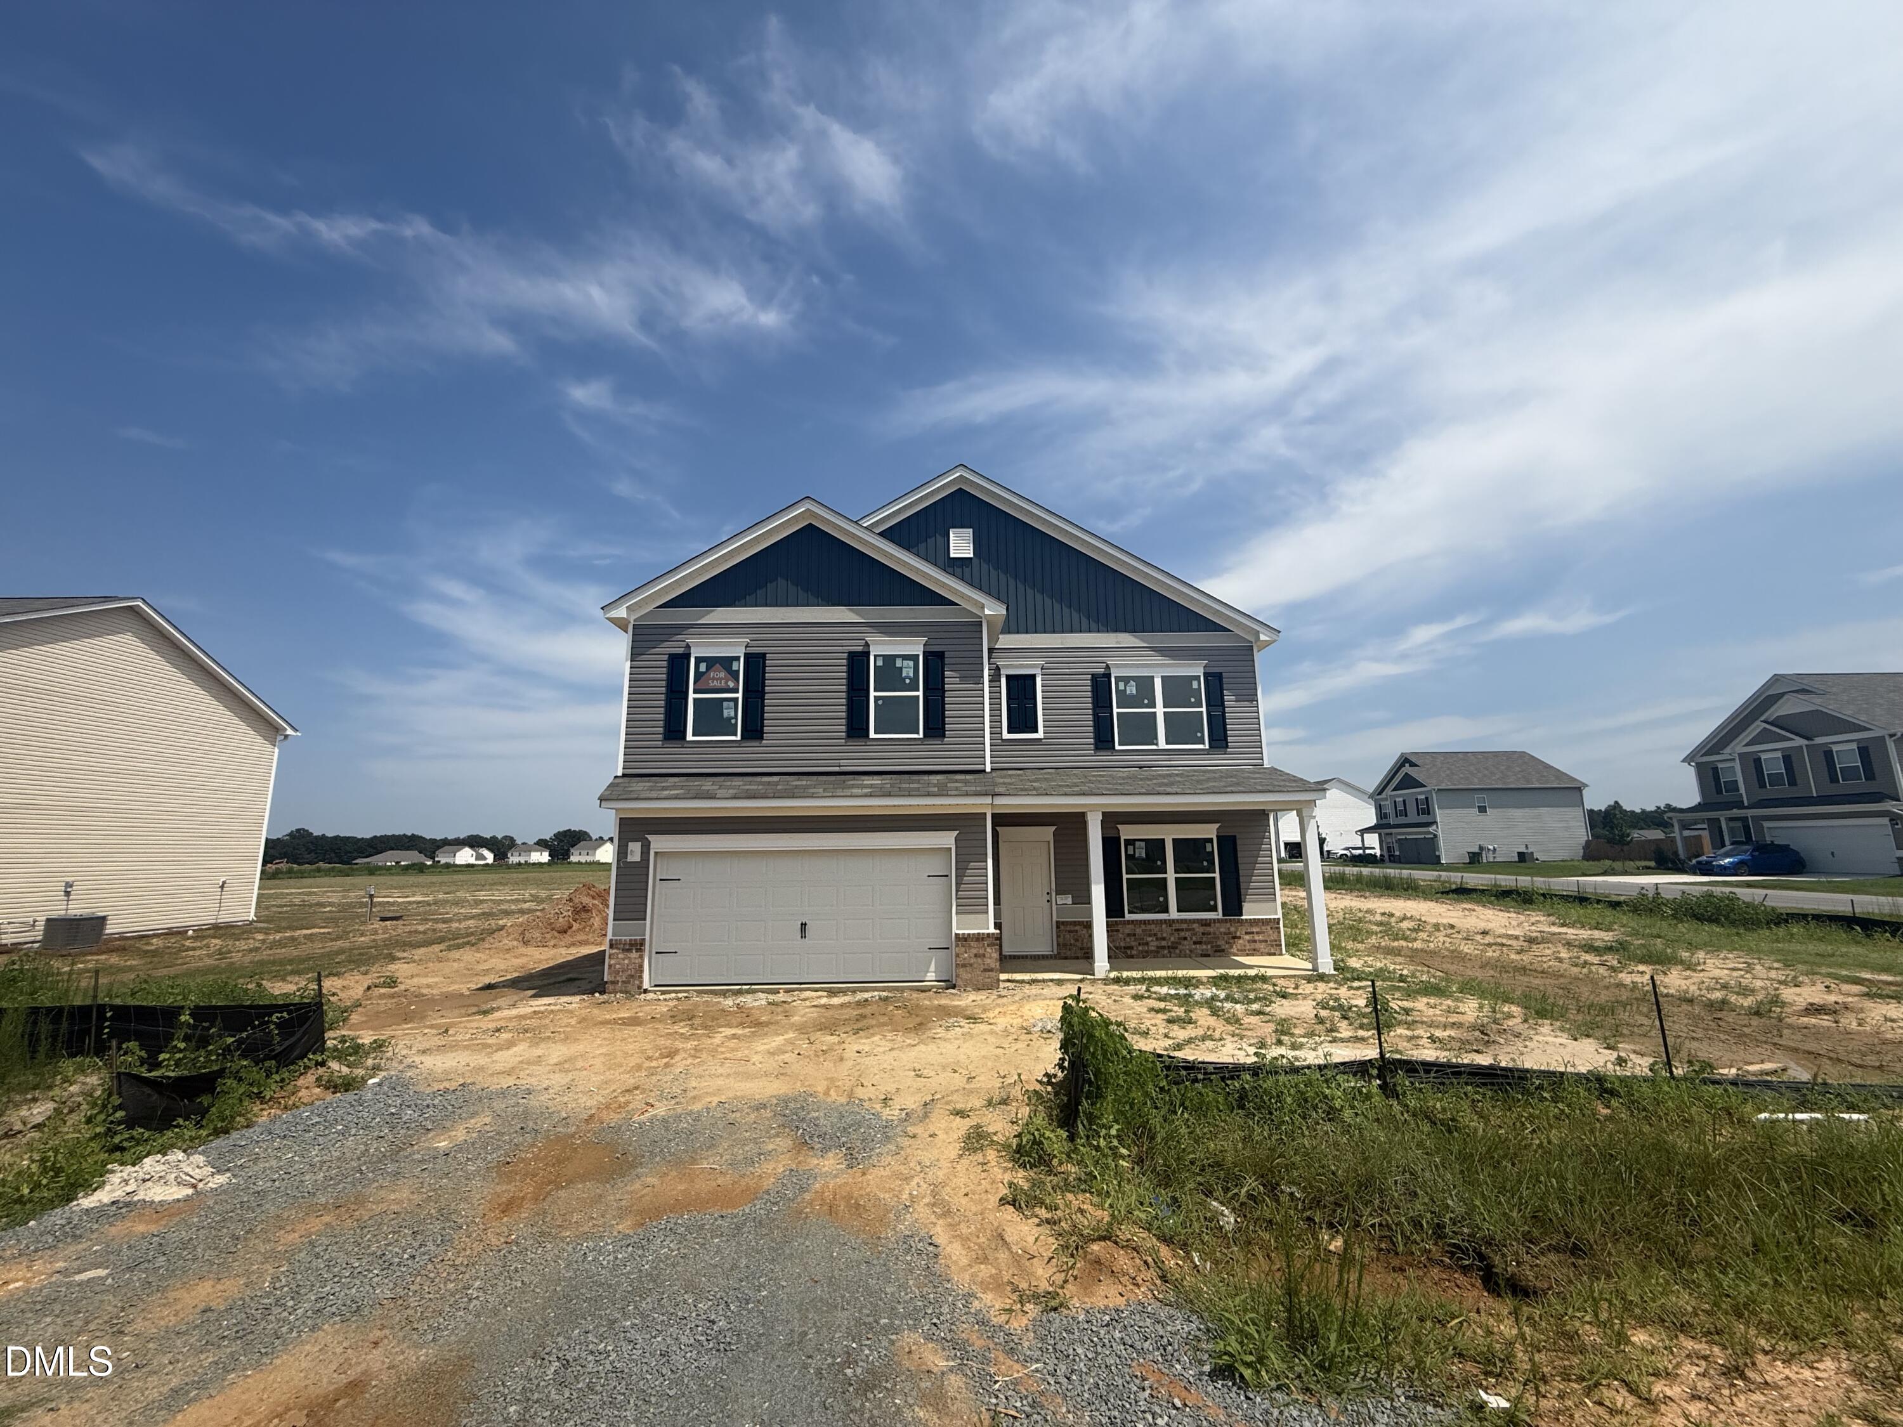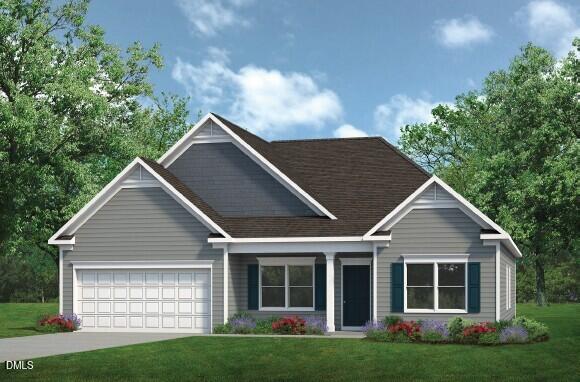
17 Valley Forge Lane,Smithfield, NC 27577
Smithfield, NC 27577
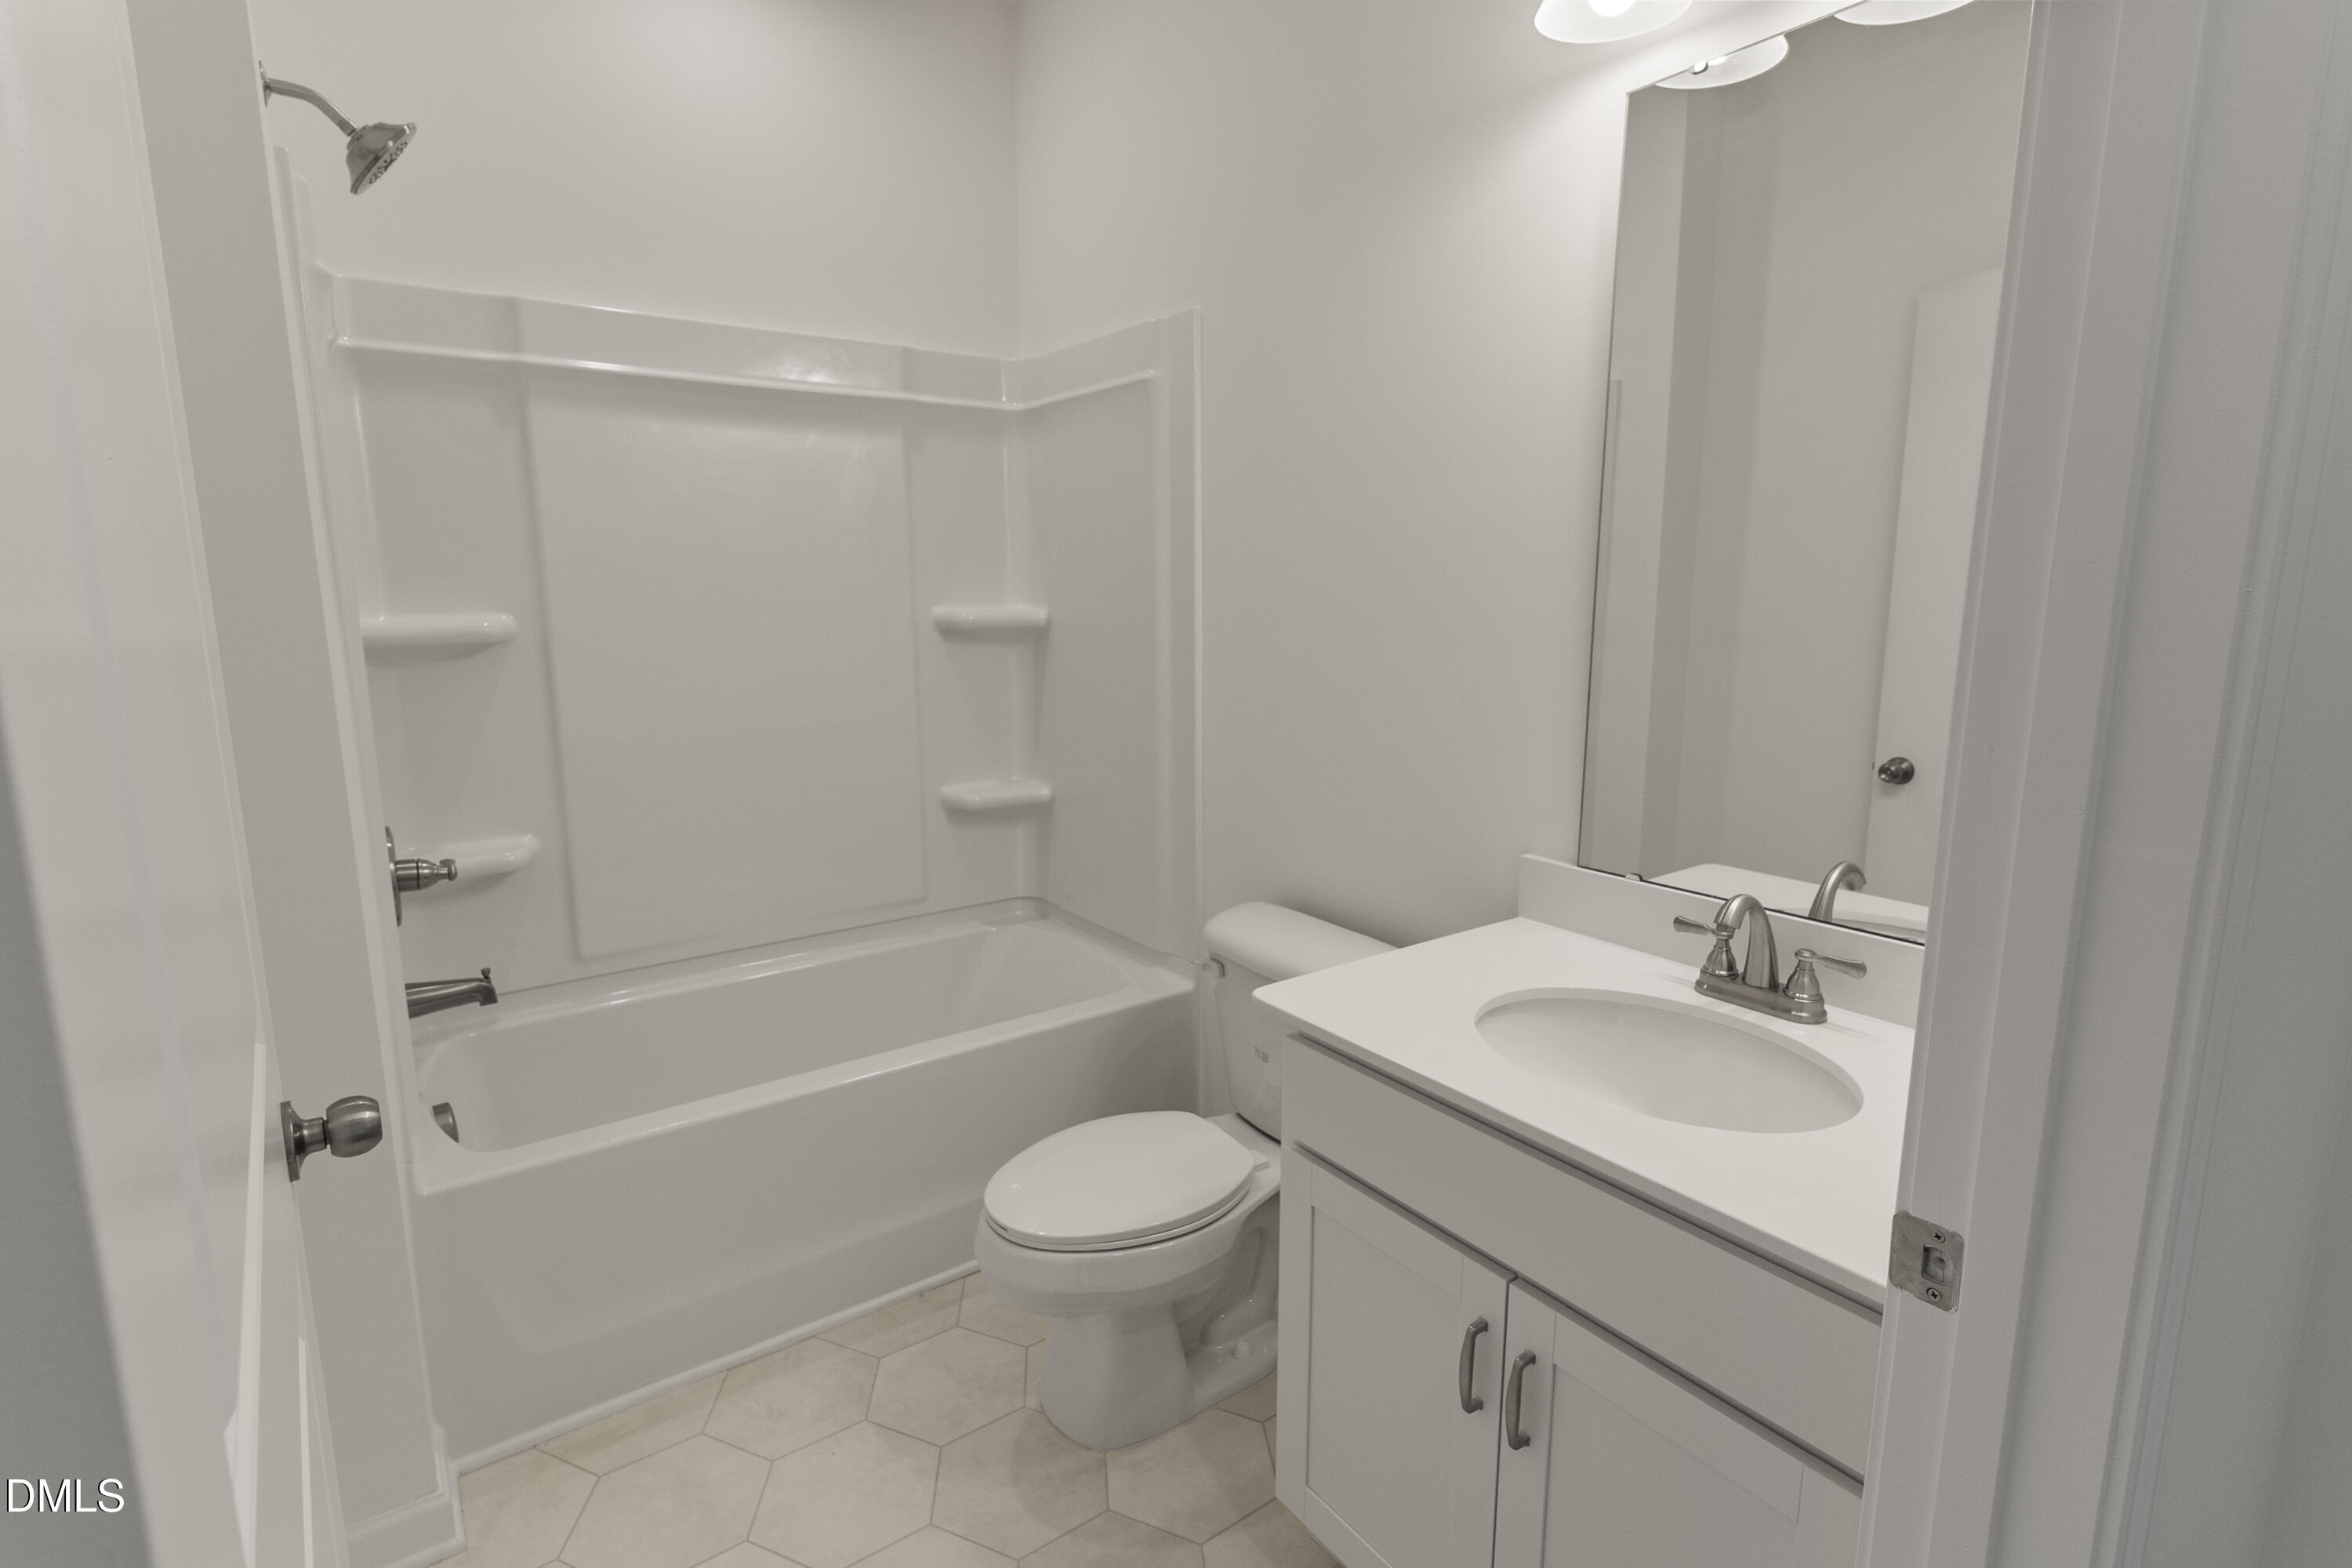
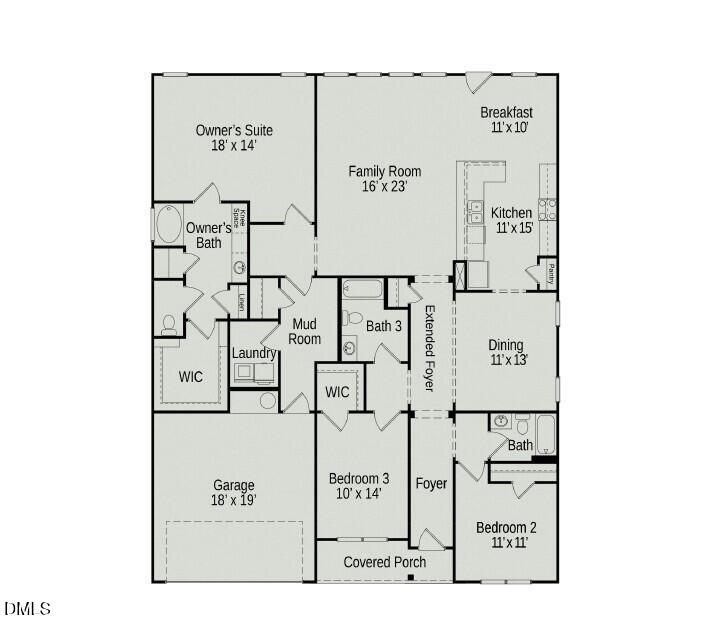

Description
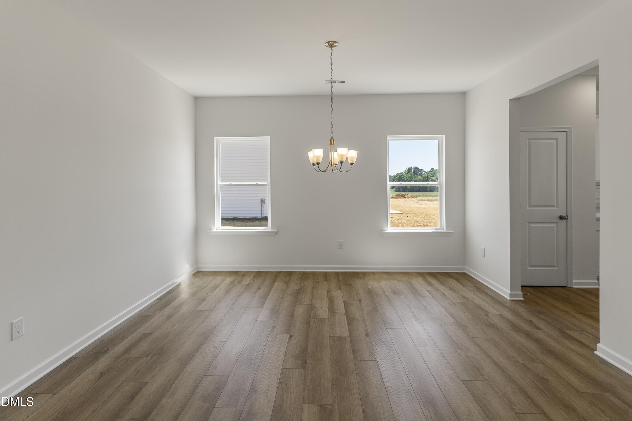
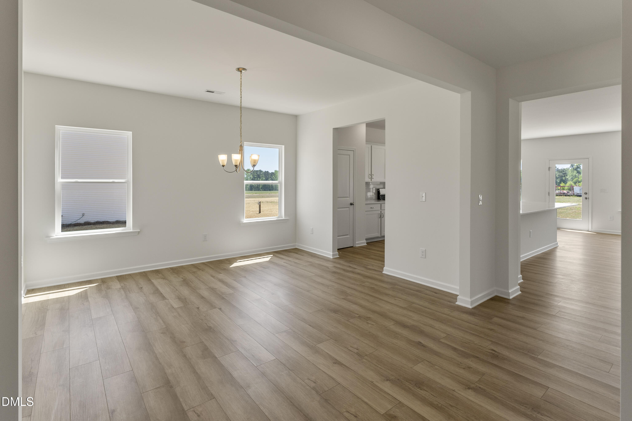
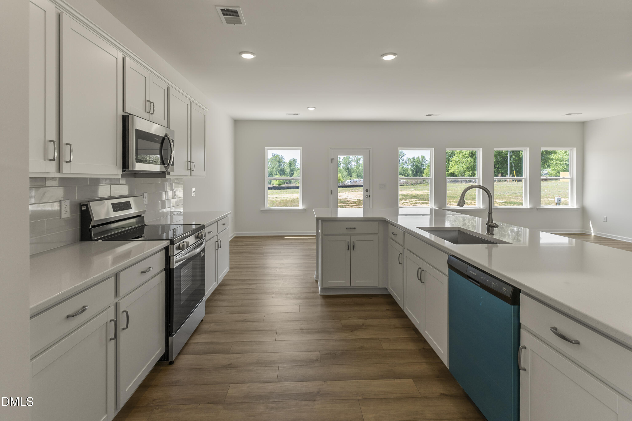
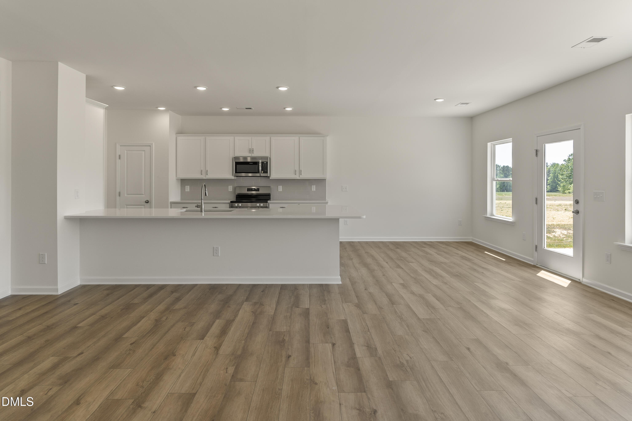
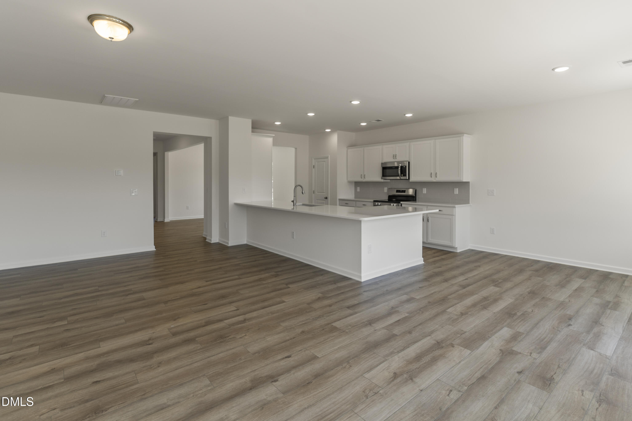
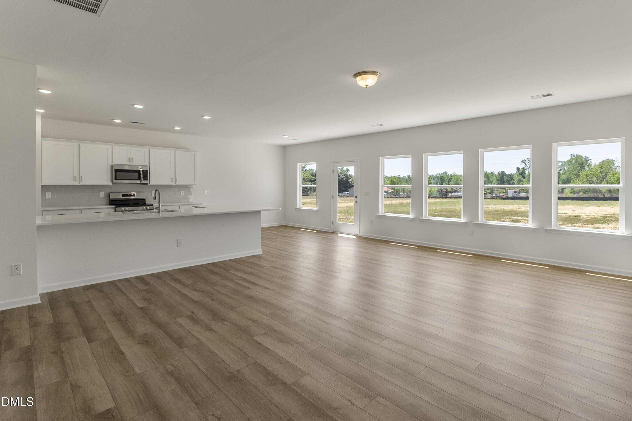
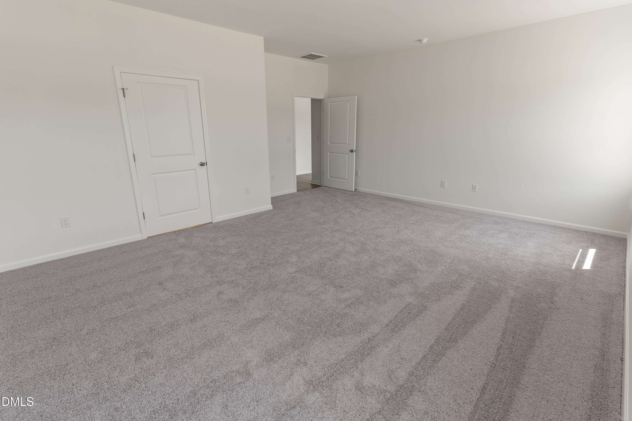
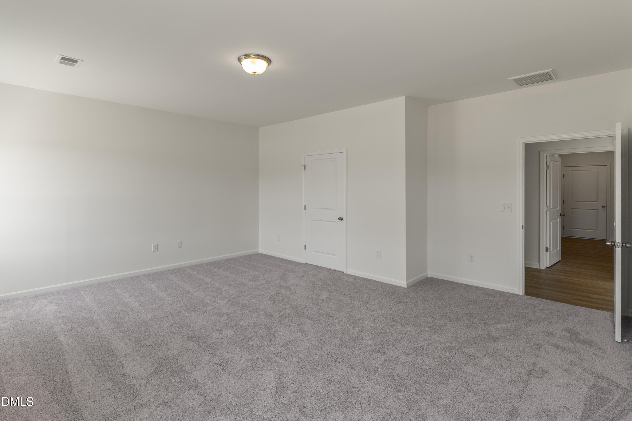
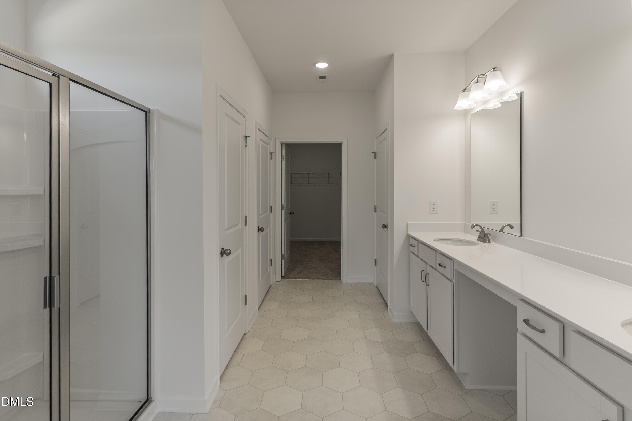
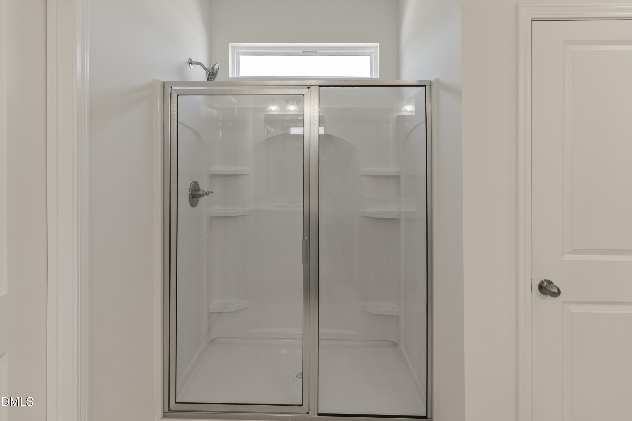
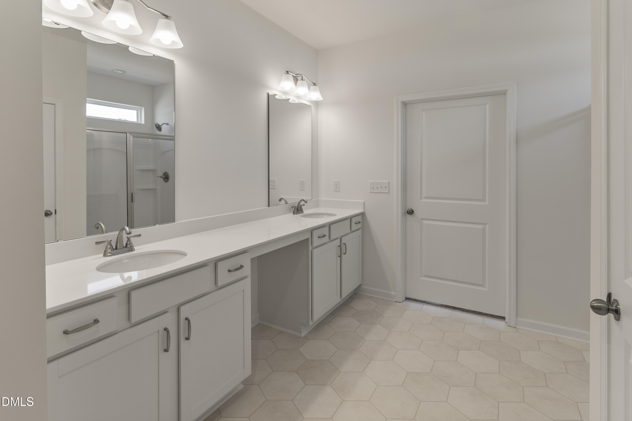
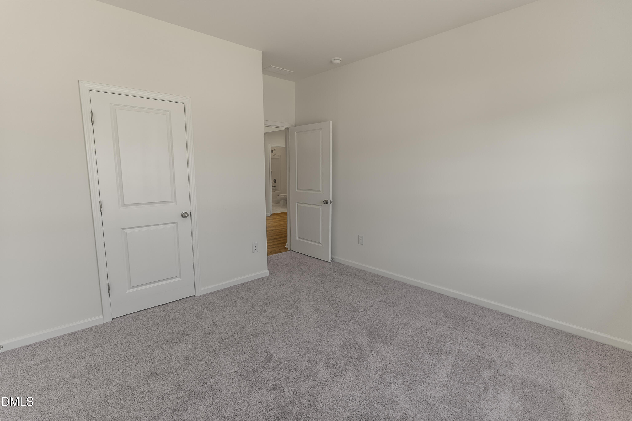
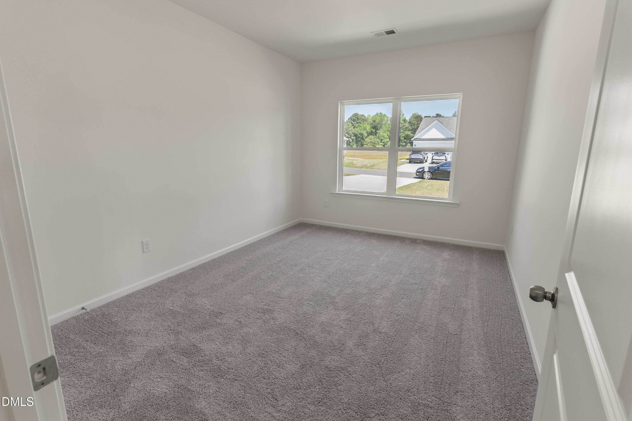
Imagine building a home that's designed around the way you live. This is your opportunity to purchase a home and personalize many of the finishes and features to match your style and needs. From thoughtfully designed ranch and two-story floor plans to modern, open-concept living spaces, you'll have the chance to create a home that truly feels like your own. Nestled in a welcoming community, you'll enjoy beautifully crafted homesites, attractive streetscapes, and convenient access to shopping, dining, recreation, and major commuting routes. Whether you're purchasing your first home, looking for more space, or ready to simplify with a floor plan that fits your lifestyle, there's a home waiting to be built just for you. Visit our model home today to explore available homesites, tour our professionally decorated model, and learn about current floor plans, available incentives, and the exciting possibilities of building from the ground up. Photos are representative and may show options, upgrades, or features not included in the base price.
Details
| MLS # | 10178239 |
|---|---|
| Listing Type | For Sale |
| Style | House |
| HOA Dues | $575 |
| Sub-Type | New Construction |
| Status | Pending |
| Year | 2026 |
| Days On Site | 45 |
| Listing Provided By | SDH Raleigh LLC | Adam Gorlesky |
Features
| Bed(s) | 3 |
|---|---|
| Bath(s) | 3 Total |
| SQ Feet | 2,404 |
| Garage | 2 |
| Story(s) | 1 |
| Acreage | 0.70 |
Interior
| Interior Features | Entrance Foyer, High Ceilings, Open Floorplan, Pantry, Primary Downstairs, Walk-In Closet(s), Water Closet |
|---|---|
| Heating Yes / No | No |
| Cooling Yes / No | Yes |
| Cooling | Central Air, Electric |
| Fireplace Yes / No | No |
| Laundry Features | Electric Dryer Hookup, Laundry Room, Main Level, Washer Hookup |
| Rooms Total | 7 |
Exterior
| Roof | Shingle |
|---|---|
| Foundation Details | Slab |
| Lot Features | Cleared |
| Community Features | Street Lights |
| Construction Materials | Batts Insulation, Blown-In Insulation, Vinyl Siding |
| Security Features | Carbon Monoxide Detector(s), Smoke Detector(s) |
| Window Features | Insulated Windows |
| Patio And Porch Features | Covered |
Parking
| Attached Garage Yes / No | Yes |
|---|---|
| Garage Yes / No | Yes |
| Parking Features | Driveway, Garage, Garage Faces Front, Paved |
Location
| Association Amenities | Pond Year Round, Trail(s), Other |
|---|---|
| Community Features | Street Lights |
Utilities
| Sewer | Septic Tank |
|---|
Taxes
| Tax Legal Description | 15H07034O |
|---|---|
| Tax Year | 2026 |
Area Information
| State | NC |
|---|---|
| County | Johnston |
| City | Smithfield |
| Zip Code | 27577 |
| Area | Johnston |
| Community Name | Liberty Creek |
| School District | Johnston - Cleveland High School |
| Elementary School | Johnston - Swift Creek Elementar |
| High School | Johnston - Cleveland High School |
| Listing VS Median (in Liberty Creek) | |
Price: $356,900 low | high Med: $379,590 sqft: 2,404 low | high Med: 2,372 $ / sqft: $148 low | high Med: $160 On site: 45 low | high Med: 8 | |
Market Activity 27577
Request a showing
Request a showing

Listings marked with a Doorify MLS icon are provided courtesy of the Doorify MLS, of North Carolina, Internet Data Exchange Database. Brokers make an effort to deliver accurate information, but buyers should independently verify any information on which they will rely in a transaction. The listing broker shall not be responsible for any typographical errors, misinformation, or misprints, and they shall be held totally harmless from any damages arising from reliance upon this data. This data is provided exclusively for consumers’ personal, non-commercial use. Copyright 2024 Doorify MLS of North Carolina. All rights reserved.
Contact
Learn More About This Property

| State | NC |
|---|---|
| County | Johnston |
| City | Smithfield |
| Zip Code | 27577 |
| Area | Johnston |
| Community Name | Liberty Creek |
| School District | Johnston - Cleveland High School |
| Elementary School | Johnston - Swift Creek Elementar |
| High School | Johnston - Cleveland High School |
| Listing VS Median (in Liberty Creek) | |
Price: $356,900 low | high Med: $379,590 sqft: 2,404 low | high Med: 2,372 $ / sqft: $148 low | high Med: $160 On site: 45 low | high Med: 8 | |